

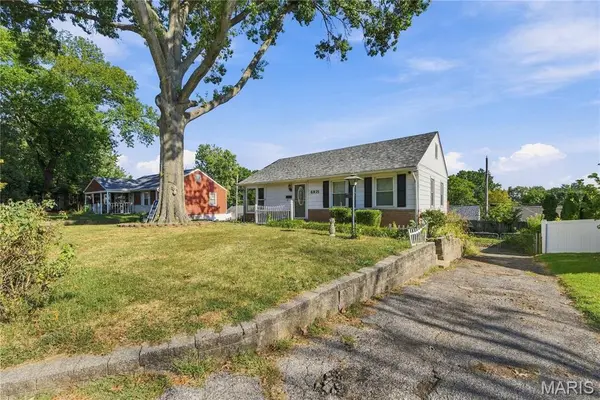


$189,900
$199,900
5.0%For more information regarding the value of a property, please contact us for a free consultation.
3 Beds
2 Baths
1,698 SqFt
SOLD DATE : 11/20/2026
Key Details
Sold Price $189,900
Property Type Single Family Home
Sub Type Single Family Residence
Listing Status Sold
Purchase Type For Sale
Square Footage 1,698 sqft
Price per Sqft $111
Subdivision Mackenzie Hills 6
MLS Listing ID 26061328
Sold Date 11/20/26
Style Bungalow
Bedrooms 3
Full Baths 1
Half Baths 1
HOA Fees $4/ann
Year Built 1950
Annual Tax Amount $2,969
Lot Size 6,263 Sqft
Acres 0.1438
Lot Dimensions 59x102x69x99
Property Sub-Type Single Family Residence
Property Description
Updates: Sellers have decided to provide a passed occupancy inspection. The existing deck has been removed, and a fall-protection barrier has been installed for safety. Sellers are also obtaining bids for a small landing and stairs and are willing to offer a credit at closing toward this improvement.
Unlock the door to this charming 3-bedroom, 1.5-bath bungalow with great potential! Step inside to a spacious foyer that leads to an open-concept kitchen featuring a custom-built movable island with seating for three, ample cabinet space, stainless steel appliances, decorative backsplash, and a dining area perfect for everyday meals. The large living room is conveniently located off the kitchen, creating a functional layout for entertaining and gathering.
The main level offers three nicely sized bedrooms and a full bathroom. The mostly finished lower level provides additional living space with a large recreation room, a bonus room with walkout access to the backyard, and a half bath. Roof is approximately 4 years old per seller.
If you're looking for a home where you can add your own personal touches and updates, this property offers a wonderful opportunity. Conveniently located and offering plenty of usable space both inside and out, this bungalow is ready for its next owner to make it their own. With the sellers addressing occupancy requirements and offering flexibility toward the landing and stair improvements, this home presents added value and peace of mind for its next owner.
Location
State MO
County St. Louis
Area 271 - Affton
Rooms
Basement 8 ft + Pour, Bathroom, Partially Finished, Storage Space, Walk-Out Access
Main Level Bedrooms 3
Interior
Interior Features Ceiling Fan(s), Kitchen Island, Laminate Counters, Recessed Lighting, Storage
Heating Forced Air, Natural Gas
Cooling Attic Fan, Ceiling Fan(s), Central Air
Flooring Carpet, Ceramic Tile, Hardwood, Luxury Vinyl
Fireplace N
Appliance Dishwasher, Microwave, Electric Oven, Electric Range, Refrigerator
Laundry In Basement
Exterior
Parking Features false
Fence Back Yard
Utilities Available Cable Available, Electricity Connected, Natural Gas Connected, Sewer Connected, Water Connected
Amenities Available Park
View Y/N No
Roof Type Architectural Shingle
Private Pool false
Building
Lot Description Back Yard, Near Park, Some Trees
Story 1
Sewer Public Sewer
Water Public
Level or Stories One
Structure Type Aluminum Siding,Brick Veneer
Schools
Elementary Schools Gotsch/Mesnier
Middle Schools Rogers Middle
High Schools Affton High
School District Affton 101
Others
Ownership Private
Acceptable Financing 1031 Exchange, Cash, Conventional, FHA, VA Loan
Listing Terms 1031 Exchange, Cash, Conventional, FHA, VA Loan
Special Listing Condition Listing As Is
Read Less Info
Want to know what your home might be worth? Contact us for a FREE valuation!

Our team is ready to help you sell your home for the highest possible price ASAP
Bought with Christoph Dewald
Nearby Locations
"My job is to find and attract mastery-based agents to the office, protect the culture, and make sure everyone is happy! "