



$1,525,000
$1,399,900
8.9%For more information regarding the value of a property, please contact us for a free consultation.
4 Beds
6 Baths
5,797 SqFt
SOLD DATE : 11/20/2026
Key Details
Sold Price $1,525,000
Property Type Single Family Home
Sub Type Single Family Residence
Listing Status Sold
Purchase Type For Sale
Square Footage 5,797 sqft
Price per Sqft $263
Subdivision Trails End
MLS Listing ID 26055068
Sold Date 11/20/26
Style Ranch,Traditional
Bedrooms 4
Full Baths 4
Half Baths 2
Year Built 1963
Annual Tax Amount $16,965
Lot Size 1.800 Acres
Acres 1.8
Property Sub-Type Single Family Residence
Property Description
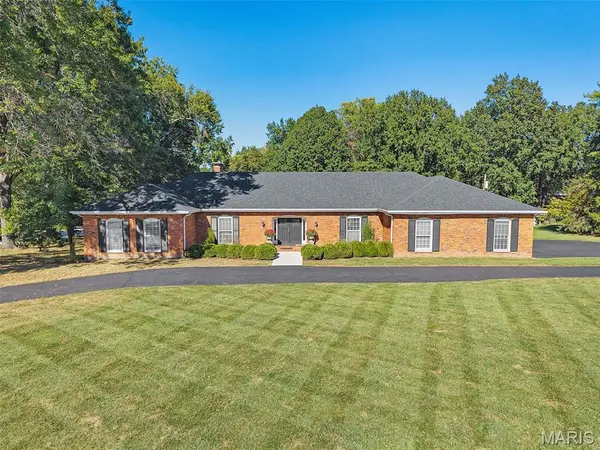
Welcome to this updated, sprawling brick ranch situated on over an acre in the Ladue School District, offering generous living spaces, beautiful finishes, and an incredible setting for both everyday living and entertaining. Step inside to find beautiful hardwood floors, crown molding, detailed millwork, abundant natural light, and spacious room sizes throughout much of the main level. The inviting living room features a decorative fireplace, built-in cabinetry and shelving, recessed lighting, French doors leading to the patio, and plenty of space for multiple seating areas. The beautifully updated kitchen is a standout, featuring crisp white cabinetry, quartz-style countertops, stainless steel appliances, a marble-look tile backsplash, under-cabinet lighting, and an oversized contrasting wood center island offering abundant prep space, storage, and seating. A dramatic vaulted and beamed ceiling adds architectural interest, while a series of brass pendant lights brings warmth to the bright, open space. The adjoining dining area provides a natural extension of the kitchen and creates an inviting setup for gatherings and entertaining. Just off the kitchen, a conveniently located main-floor laundry room and half bath add everyday functionality to the thoughtfully designed layout. A handsome wood-paneled office offers rich character with floor-to-ceiling built-in bookshelves and cabinetry, hardwood floors, a fireplace with stone surround, and wet bar. Down the hall, there are 3 generously sized bedrooms with ensuites. The spacious primary ensuite provides a comfortable private retreat with hardwood floors, a walk-in closet, and French doors opening directly to the patio, creating an effortless connection to the home's outdoor living spaces. The updated primary bath features a large vanity, extensive tilework, a walk-in shower with frameless glass enclosure, multiple shower heads, and marble-look flooring. The partially finished lower level provides even more flexibility with multiple recreation areas, a bonus room, half bath, and generous storage space. Outside, the home truly takes advantage of its over one-acre setting with an expansive patio overlooking the large, level backyard and mature tree-lined grounds. Multiple outdoor seating and dining areas, established landscaping, and a covered pavilion create plenty of space to entertain, dine outdoors, or simply enjoy the peaceful surroundings. A 3-car garage and spacious circular driveway provide ample parking for residents and guests alike, offering both convenience and an impressive approach to the home. The roof, approximately two years old, adds another noteworthy update to the property. This home provides a rare opportunity in the Ladue School District to enjoy the privacy and space of the expansive setting while still being conveniently located near shopping, dining, parks, and everything the surrounding area has to offer.
Location
State MO
County St. Louis
Area 151 - Ladue
Rooms
Basement 8 ft + Pour, Bathroom, Partially Finished, Full, Storage Space, Walk-Up Access
Main Level Bedrooms 4
Interior
Interior Features Beamed Ceilings, Bookcases, Built-in Features, Double Vanity, Eat-in Kitchen, Entrance Foyer, Kitchen Island, Shower, Stone Counters, Storage, Tub, Vaulted Ceiling(s), Walk-In Closet(s), Wet Bar, Workshop/Hobby Area
Heating Forced Air
Cooling Central Air
Flooring Hardwood
Fireplaces Number 1
Fireplaces Type Wood Burning
Fireplace Y
Appliance Stainless Steel Appliance(s), Dishwasher, Dryer, Microwave, Range Hood, Built-In Gas Range, Built-In Refrigerator, Washer
Laundry Main Level
Exterior
Parking Features true
Garage Spaces 3.0
Utilities Available Sewer Connected, Water Connected
View Y/N No
Building
Lot Description Back Yard, Level
Story 1
Sewer Public Sewer
Water Public
Level or Stories One
Structure Type Brick
Schools
Elementary Schools Reed Elem.
Middle Schools Ladue Middle
High Schools Ladue Horton Watkins High
School District Ladue
Others
Acceptable Financing Cash, Conventional
Listing Terms Cash, Conventional
Special Listing Condition Standard
Read Less Info
Want to know what your home might be worth? Contact us for a FREE valuation!

Our team is ready to help you sell your home for the highest possible price ASAP
Bought with Brandyn Chambers
Nearby Locations
"My job is to find and attract mastery-based agents to the office, protect the culture, and make sure everyone is happy! "