




$390,000
$397,500
1.9%For more information regarding the value of a property, please contact us for a free consultation.
4 Beds
3 Baths
2,072 SqFt
SOLD DATE : 11/19/2026
Key Details
Sold Price $390,000
Property Type Single Family Home
Sub Type Single Family Residence
Listing Status Sold
Purchase Type For Sale
Square Footage 2,072 sqft
Price per Sqft $188
Subdivision Oak Spgs
MLS Listing ID 26065662
Sold Date 11/19/26
Style Traditional
Bedrooms 4
Full Baths 2
Half Baths 1
HOA Fees $25/ann
Year Built 1995
Annual Tax Amount $4,732
Lot Size 9,583 Sqft
Acres 0.22
Property Sub-Type Single Family Residence
Property Description
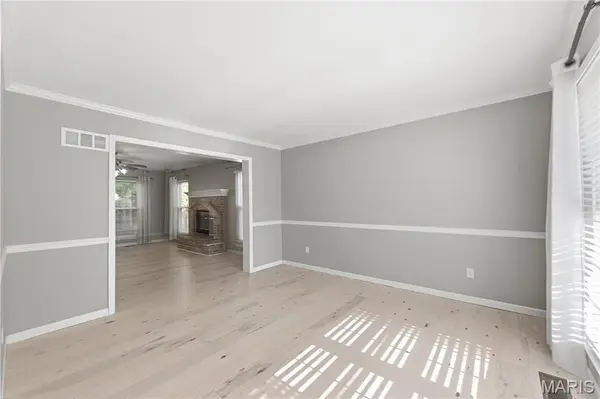
This move-in-ready, 2-story 4 BR & 2.5 Bath home is on a quiet cul-de-sac street. Abundant windows create a bright, inviting atmosphere. NO carpet throughout the home w/a tasteful combination of wood, high-end luxury vinyl plank, & tile flooring adds style & practicality. A full covered porch leads to the foyer, w/the DR & LR positioned on either side. The LR flows into the FR, w/ a gas stone fireplace opens to the eat-in kitchen. The kitchen includes custom lighted cabinetry, pantry w/pull-out shelves, granite countertops, & stylish backsplash. A main-floor laundry closet completes this level. Upstairs are four BRs. The primary BR features a vaulted ceiling, two closets, & an ensuite bath w/ skylight, double vanity, separate tub & shower. The remaining BRs share a hall bath. The unfinished lower level, w/a full bath rough-in, awaits the next owner's finishing touches. A private, enclosed patio is ideal for a hot tub, & the deep garage offers built-in cabinetry & shelving.
Location
State MO
County St. Louis
Area 169 - Parkway South
Rooms
Basement Concrete, Full, Sump Pump, Unfinished
Interior
Interior Features Breakfast Room, Butler Pantry, Ceiling Fan(s), Chandelier, Crown Molding, Custom Cabinetry, Double Vanity, Eat-in Kitchen, Entrance Foyer, Granite Counters, Pantry, Separate Dining, Separate Shower, Special Millwork, Vaulted Ceiling(s), Walk-In Closet(s)
Heating Forced Air, Gas
Cooling Ceiling Fan(s), Central Air, Electric
Flooring Luxury Vinyl, Wood
Fireplaces Number 1
Fireplaces Type Family Room, Gas Log
Fireplace Y
Appliance Stainless Steel Appliance(s), Dishwasher, Disposal, Microwave, Free-Standing Electric Oven, Electric Range, Free-Standing Range, Free-Standing Refrigerator, Gas Water Heater
Laundry Electric Dryer Hookup, Gas Dryer Hookup, In Hall, Laundry Closet, Main Level, Washer Hookup
Exterior
Parking Features true
Garage Spaces 2.0
Utilities Available Cable Available, Electricity Connected, Natural Gas Connected, Sewer Connected, Water Available
Amenities Available None
View Y/N No
Roof Type Architectural Shingle
Private Pool false
Building
Lot Description Adjoins Wooded Area, Back Yard, Cul-De-Sac, Front Yard, Landscaped, Natural Foliage, Private, Sloped Up, Terraced
Story 2
Sewer Public Sewer
Water Public
Level or Stories Two
Structure Type Vinyl Siding
Schools
Elementary Schools Wren Hollow Elem.
Middle Schools Southwest Middle
High Schools Parkway South High
School District Parkway C-2
Others
HOA Fee Include Common Area Maintenance
Acceptable Financing Cash, Conventional, FHA, VA Loan
Listing Terms Cash, Conventional, FHA, VA Loan
Special Listing Condition Standard
Read Less Info
Want to know what your home might be worth? Contact us for a FREE valuation!

Our team is ready to help you sell your home for the highest possible price ASAP
Bought with Matt Carlson
Nearby Locations
"My job is to find and attract mastery-based agents to the office, protect the culture, and make sure everyone is happy! "