

$305,000
$320,000
4.7%For more information regarding the value of a property, please contact us for a free consultation.
3 Beds
3 Baths
2,598 SqFt
SOLD DATE : 11/18/2026
Key Details
Sold Price $305,000
Property Type Single Family Home
Sub Type Single Family Residence
Listing Status Sold
Purchase Type For Sale
Square Footage 2,598 sqft
Price per Sqft $117
Subdivision East Ridge
MLS Listing ID 26062740
Sold Date 11/18/26
Style Ranch
Bedrooms 3
Full Baths 2
Half Baths 1
Year Built 1993
Annual Tax Amount $5,714
Lot Size 9,226 Sqft
Acres 0.2118
Property Sub-Type Single Family Residence
Property Description
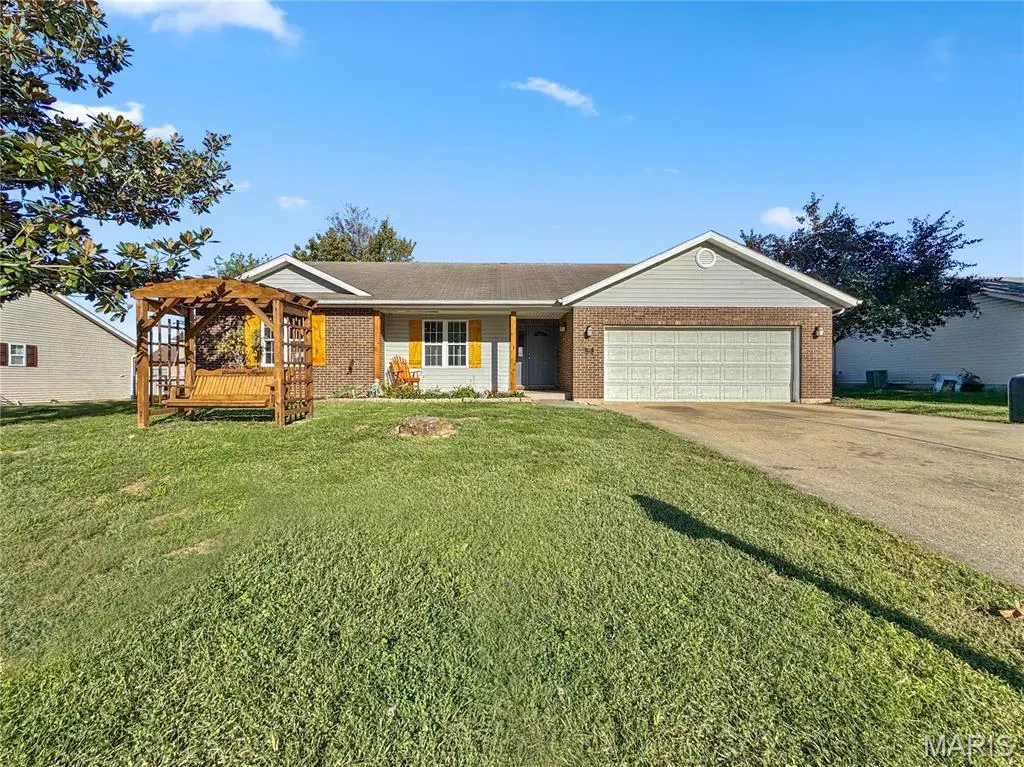
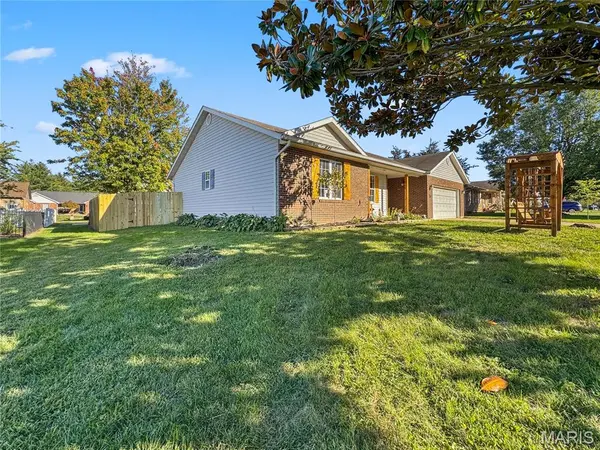
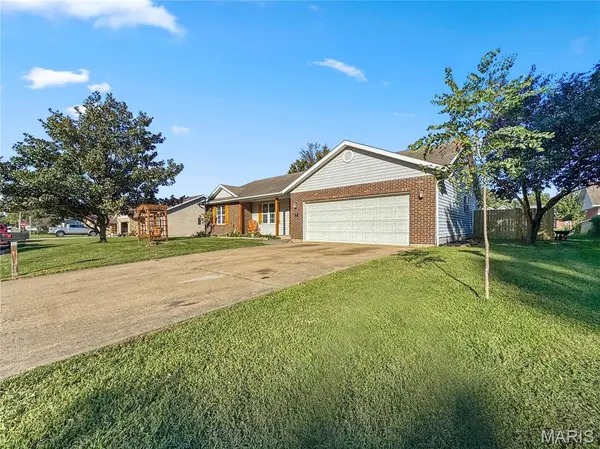
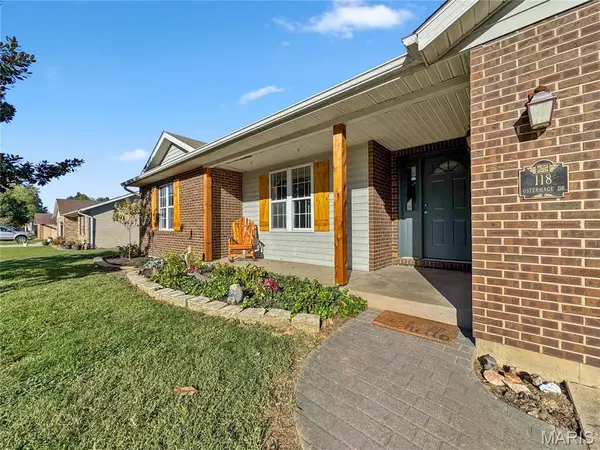
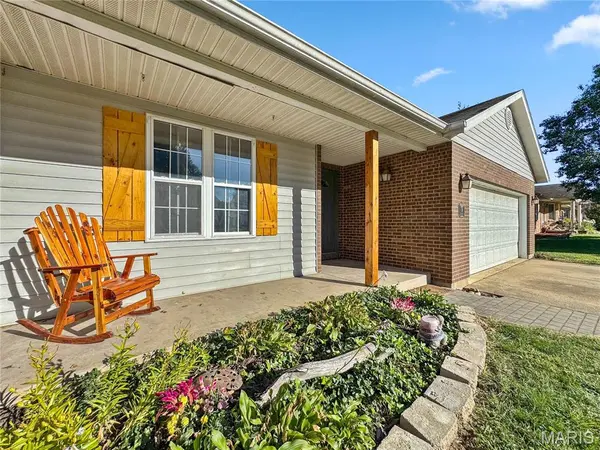
3 bed, 3 bath ranch in desirable East Ridge Subdivision, conveniently located just minutes from schools, medical facilities, and the golf course. Offering nearly 2,600 sq. ft. of finished living space, this home features charming curb appeal, an attached 2-car garage, and a fully fenced backyard that serves as a private oasis with a large patio, planting beds, and a beautiful water feature. Major 2026 updates include a complete kitchen remodel, fresh paint throughout, new flooring, and a remodeled hall bath. The home welcomes you with a formal living room featuring ceramic tile flooring. The open-concept main living area boasts a vaulted ceiling, luxury vinyl plank flooring, and an electric fireplace. The adjoining dining area flows seamlessly into the updated kitchen and offers sliding door access to the backyard and paver patio. The remodeled kitchen is well-appointed with new HD countertops, a center island with seating, farmhouse sink, gas range, 42-inch upgraded cabinetry, stainless steel appliances, and abundant storage. The nearby laundry room includes additional cabinetry for even more storage. Bedroom 1 features new carpet and a double-door closet. The updated hall bath includes LVT flooring, a comfort-height vanity, new tub and surround, and a new commode. Bedroom 2 also offers new carpet and a double closet. The spacious primary suite features new carpet, two double closets, and a private bath with shower, updated commode, and linen storage. The finished lower level provides exceptional additional living space with a freshly painted industrial-style ceiling, new carpet, a huge family room, a non-conforming bedroom with closet, and a third full bath. Plenty of unfinished storage space ensures room for all your extras. New basement trim shown in photos will be installed shortly. Move-in ready and packed with updates, this spacious ranch offers comfortable living both inside and out.
Location
State IL
County Monroe
Rooms
Basement Bathroom, Partially Finished, Full, Sleeping Area
Main Level Bedrooms 3
Interior
Heating Forced Air
Cooling Ceiling Fan(s)
Fireplaces Number 1
Fireplaces Type Living Room
Fireplace Y
Appliance Dishwasher, Disposal, Dryer, Microwave, Range, Refrigerator, Washer
Exterior
Parking Features true
Garage Spaces 2.0
Utilities Available None
View Y/N No
Private Pool false
Building
Lot Description Level
Story 1
Sewer Public Sewer
Water Public
Level or Stories One
Structure Type Brick,Vinyl Siding
Schools
Elementary Schools Waterloo Dist 5
Middle Schools Waterloo Dist 5
High Schools Waterloo
School District Waterloo Dist 5
Others
Acceptable Financing Cash, Conventional, FHA, VA Loan
Listing Terms Cash, Conventional, FHA, VA Loan
Special Listing Condition Standard
Read Less Info
Want to know what your home might be worth? Contact us for a FREE valuation!

Our team is ready to help you sell your home for the highest possible price ASAP
Bought with Tammy Hines
Nearby Locations
"My job is to find and attract mastery-based agents to the office, protect the culture, and make sure everyone is happy! "