


$337,000
$350,000
3.7%For more information regarding the value of a property, please contact us for a free consultation.
4 Beds
4 Baths
3,113 SqFt
SOLD DATE : 11/16/2026
Key Details
Sold Price $337,000
Property Type Single Family Home
Sub Type Single Family Residence
Listing Status Sold
Purchase Type For Sale
Square Footage 3,113 sqft
Price per Sqft $108
Subdivision High School Sub
MLS Listing ID 26064550
Sold Date 11/16/26
Style Ranch
Bedrooms 4
Full Baths 3
Half Baths 1
Year Built 1959
Annual Tax Amount $5,694
Lot Size 0.600 Acres
Acres 0.6
Lot Dimensions 138x190
Property Sub-Type Single Family Residence
Property Description
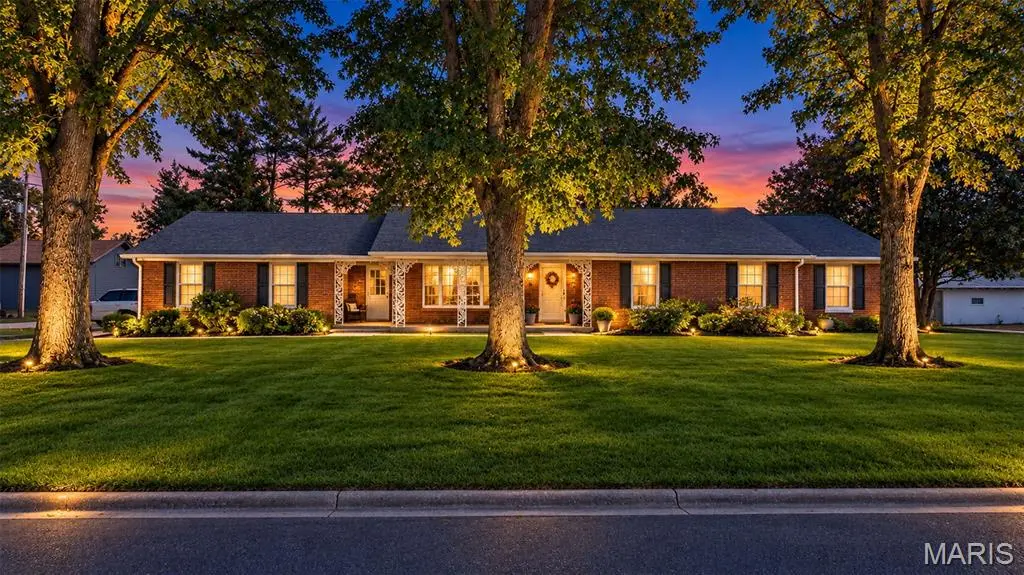
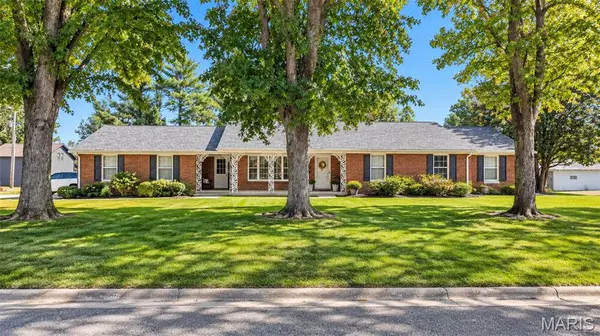
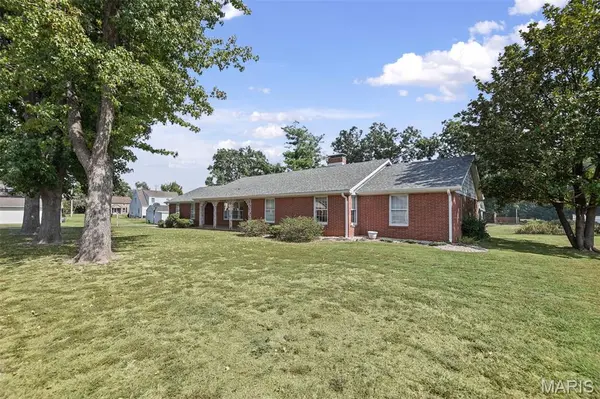
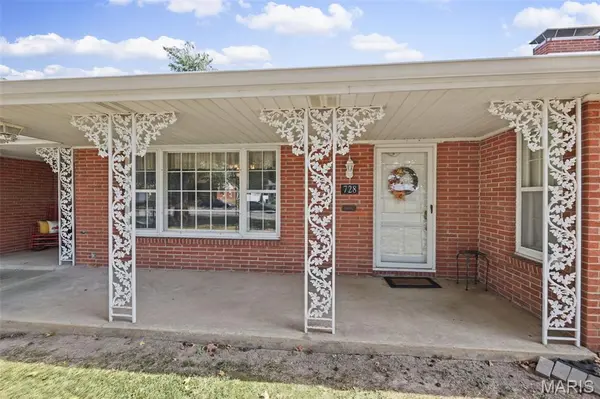
**Showings begin 10/10/26** Solid, timeless brick construction meets elevated modern living in this beautifully updated sprawling ranch. Designed for effortless everyday living and entertaining, the main level features four generous bedrooms, three full baths, and gleaming hardwood floors.
At the heart of the home, the welcoming kitchen showcases custom Amish-crafted cabinetry with a large center island and stainless appliances. Unwind in the expansive family room beneath airy vaulted ceilings, or retreat to the newly renovated bathroom—a private retreat featuring a deep soaking tub and a custom walk-in shower.
Downstairs, the partially finished basement adds versatile space for a rec room, home theater, or casual hangout area, alongside dedicated laundry and abundant storage. Step outside to a great yard and a cozy patio built for weekend barbecues and quiet evenings. Practical features abound, including an oversized two-car garage with a permanent staircase leading to huge attic storage, plus major peace-of-mind upgrades: a new roof and gutters (2023), high-efficiency geothermal HVAC, and updated mechanicals. Complete single-level comfort with room to spare!
Location
State IL
County Washington
Rooms
Basement 8 ft + Pour, Bathroom, Crawl Space, Partially Finished, Storage Space
Main Level Bedrooms 4
Interior
Heating Geothermal
Cooling Geothermal
Fireplaces Number 3
Fireplaces Type Basement, Bedroom, Decorative, Family Room
Fireplace Y
Laundry In Basement
Exterior
Parking Features true
Garage Spaces 2.0
Utilities Available Electricity Connected, Natural Gas Connected, Sewer Connected, Water Connected
View Y/N No
Roof Type Architectural Shingle
Building
Lot Description Level
Story 1
Sewer Public Sewer
Water Public
Level or Stories One
Structure Type Brick
Schools
Elementary Schools Nashville Dist 49
Middle Schools Nashville Dist 49
High Schools Nashville
School District Nashville Dist 49
Others
Acceptable Financing Cash, Conventional, FHA, VA Loan
Listing Terms Cash, Conventional, FHA, VA Loan
Special Listing Condition Standard
Read Less Info
Want to know what your home might be worth? Contact us for a FREE valuation!

Our team is ready to help you sell your home for the highest possible price ASAP
Bought with Christy Lackey
Nearby Locations
"My job is to find and attract mastery-based agents to the office, protect the culture, and make sure everyone is happy! "