




$600,000
$615,000
2.4%For more information regarding the value of a property, please contact us for a free consultation.
5 Beds
4 Baths
5,412 SqFt
SOLD DATE : 11/16/2026
Key Details
Sold Price $600,000
Property Type Single Family Home
Sub Type Single Family Residence
Listing Status Sold
Purchase Type For Sale
Square Footage 5,412 sqft
Price per Sqft $110
Subdivision Castle Rock Estates
MLS Listing ID 26028190
Sold Date 11/16/26
Style Craftsman
Bedrooms 5
Full Baths 3
Half Baths 1
Year Built 2007
Annual Tax Amount $4,080
Lot Size 0.750 Acres
Acres 0.75
Property Sub-Type Single Family Residence
Property Description
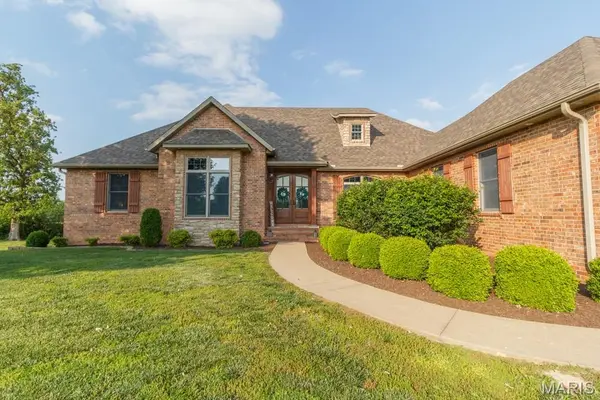
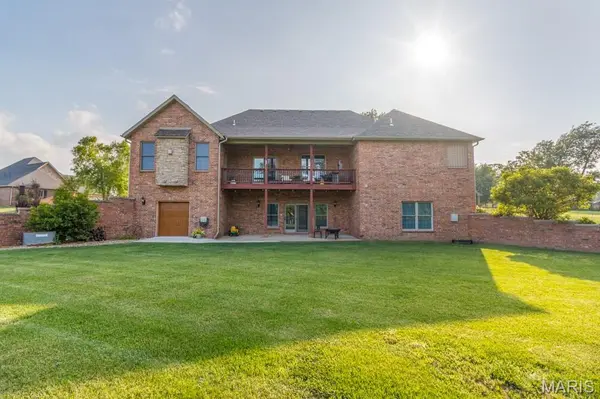
WELCOME TO CASTLE ROCK ESTATES !! THIS QUALITY CUSTOM BUILT BRICK & STONE, OVER 5400 SQ FT of LIVING space. FULL WALK OUT BASEMENT. This SPACIOUS home offers 5-6 BEDROOMS, 3 1/2 BATHS, 3 BEDROOMS 2 BATHS on the MAIN LEVEL, LARGE KITCHEN w/ GRANITE COUNTERS, DOUBLE OVENS, STAINLESS APPLIANCES. A HEARTH ROOM with STONE GAS LOG FIREPLACE. THE MAIN LEVEL LIVING, KITCHEN, FOYER, FORMAL DINING ROOM, HEARTH ROOM all have HICKORY HARDWOOD FLOORS. LARGE REAR COVERED PORCH. THE MASTER SUITE HAS RECENTLY UPDATED THE BATHROOM, IT OFFERS A FIREPLACE, LARGE WALK IN CLOSET NEW CUSTOM SHOWER, The lower level offers the FAMILY ROOM, WET BAR W/ A FRIDGE, wired for A RANGE. VERY LARGE MASTER SUITE, W/CROWN MOLDING & BACKLIGHTING, JETTED TUB, WALK IN SHOWER, LARGE CUSTOM CLOSET, and a FIREPLACE. THE LOWER LEVEL OFFERS HAS NEWER LVP FLOORING, Extra LARGE BATH w/DOUBLE VANITY and the 2ND LAUNDRY ROOM. 2 OVERSIZED BEDROOMS, EXERCISE ROOM, HUGE HOME THEATRE ROOM, John Deere ROOM. LARGE PRIVATE FENCED REAR YARD, OVERSIZED SIDE ENTRY 3 CAR GARAGE. STORM SHELTER ROOM. A CUL DE SAC OFFERING ADDITIONAL PRIVACY ......MAKE YOUR APPOINTMENT TODAY !
Location
State MO
County Laclede
Area 826 - Lebanon City Limits
Rooms
Basement 9 ft + Pour
Main Level Bedrooms 3
Interior
Heating Forced Air, Heat Pump
Cooling Ceiling Fan(s), Central Air, Heat Pump
Flooring Carpet
Fireplaces Number 2
Fireplaces Type Living Room, Ventless
Fireplace Y
Appliance Stainless Steel Appliance(s), Dishwasher, Ice Maker, Built-In Electric Oven, Refrigerator
Laundry In Basement, Lower Level, Main Level
Exterior
Parking Features true
Garage Spaces 3.0
Fence Back Yard
Utilities Available Cable Available, Electricity Connected, Natural Gas Connected, Sewer Connected
Amenities Available None
View Y/N No
Roof Type Asphalt
Private Pool false
Building
Lot Description Gentle Sloping
Story 1
Builder Name Wall conditions
Sewer Public Sewer
Water Public
Level or Stories One
Structure Type Brick,Stone
Schools
Elementary Schools Lebanon Riii
Middle Schools Lebanon Jr. High
High Schools Lebanon Sr. High
School District Lebanon R-Iii
Others
HOA Fee Include None
Ownership Private
Acceptable Financing 1031 Exchange, Cash, Conventional, USDA, VA Loan
Listing Terms 1031 Exchange, Cash, Conventional, USDA, VA Loan
Special Listing Condition Standard
Read Less Info
Want to know what your home might be worth? Contact us for a FREE valuation!

Our team is ready to help you sell your home for the highest possible price ASAP
Bought with Pete Spencer
Nearby Locations
"My job is to find and attract mastery-based agents to the office, protect the culture, and make sure everyone is happy! "