




$270,000
$295,000
8.5%For more information regarding the value of a property, please contact us for a free consultation.
3 Beds
2 Baths
2,265 SqFt
SOLD DATE : 11/10/2026
Key Details
Sold Price $270,000
Property Type Single Family Home
Sub Type Single Family Residence
Listing Status Sold
Purchase Type For Sale
Square Footage 2,265 sqft
Price per Sqft $119
Subdivision Karmen Estates
MLS Listing ID 26028560
Sold Date 11/10/26
Style Ranch
Bedrooms 3
Full Baths 2
Year Built 2001
Annual Tax Amount $1,563
Lot Size 0.580 Acres
Acres 0.58
Lot Dimensions Lot 19: 94'x130' +/- & Lot 20: 80'x114' +/-
Property Sub-Type Single Family Residence
Property Description
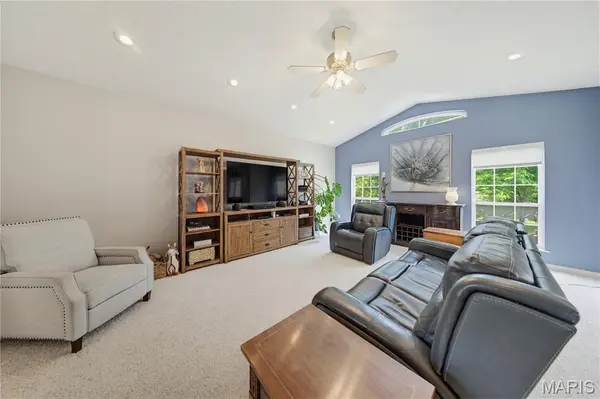
Welcome home to this beautifully maintained ranch-style retreat, where comfort, charm and functionality come together perfectly. This attractive brick and vinyl home offers a warm and inviting presence beginning with the welcoming covered front porch-the perfect place to enjoy quiet mornings or relax in the evening breeze.
Step inside to a spacious foyer that open into a flowing open-concept floor plan designed for boh everyday living and effortless entertaining. The nicely designed kitchen offers an easy-to-work-in layout with abundant workspace, making meal preparation both convenient and enjoyable while remaining open to the main living areas.
This comfortable home features three spacious bedrooms and two full bathrooms, including a generous primary suite designed with relaxation in mind. The primary bedroom offers private access to the back deck, creating a peaceful retreat for morning coffee or evening unwinding. The large primary bath includes double sinks, a soothing garden tub, separate shower, and an oversized walk-in closet for exceptional storage and convenience.
Situated in a popular subdivision on a desirable double corner lot, the property provides extra outdoor space with lovely garden features that enhance the home's inviting atmosphere. Thoughtfully cared for and well maintained throughout, this home combines practicality with timeless appeal, offering the perfect setting for comfortable family living and gracious entertaining.
Call today for your private viewing.
Location
State MO
County Butler
Rooms
Main Level Bedrooms 3
Interior
Heating Gas, Natural Gas
Cooling Ceiling Fan(s), Central Air, Electric
Flooring Carpet, Ceramic Tile, Wood
Fireplace N
Appliance Stainless Steel Appliance(s), Dishwasher, Exhaust Fan, Gas Range, Free-Standing Refrigerator, Trash Compactor, Gas Water Heater
Laundry Laundry Room
Exterior
Parking Features true
Garage Spaces 2.0
Fence Back Yard, Partial
Utilities Available Cable Available, Electricity Connected, Natural Gas Connected, Sewer Connected, Water Connected
View Y/N No
Building
Lot Description Back Yard, Corner Lot, Front Yard, Garden, Landscaped, Level
Story 1
Sewer Public Sewer
Water Public
Level or Stories One
Structure Type Brick,Vinyl Siding
Schools
Elementary Schools Oak Grove Elem.
Middle Schools Poplar Bluff Jr. High
High Schools Poplar Bluff High
School District Poplar Bluff R-I
Others
Ownership Private
Acceptable Financing Cash, Conventional, VA Loan
Listing Terms Cash, Conventional, VA Loan
Special Listing Condition Standard
Read Less Info
Want to know what your home might be worth? Contact us for a FREE valuation!

Our team is ready to help you sell your home for the highest possible price ASAP
Bought with Amy McLean
Nearby Locations
"My job is to find and attract mastery-based agents to the office, protect the culture, and make sure everyone is happy! "