



$250,000
$265,000
5.7%For more information regarding the value of a property, please contact us for a free consultation.
3 Beds
2 Baths
1,813 SqFt
SOLD DATE : 11/10/2026
Key Details
Sold Price $250,000
Property Type Single Family Home
Sub Type Single Family Residence
Listing Status Sold
Purchase Type For Sale
Square Footage 1,813 sqft
Price per Sqft $137
Subdivision Century Estates
MLS Listing ID 26045198
Sold Date 11/10/26
Style Ranch
Bedrooms 3
Full Baths 2
Year Built 2013
Annual Tax Amount $1,465
Lot Size 0.330 Acres
Acres 0.33
Lot Dimensions 123x115
Property Sub-Type Single Family Residence
Property Description
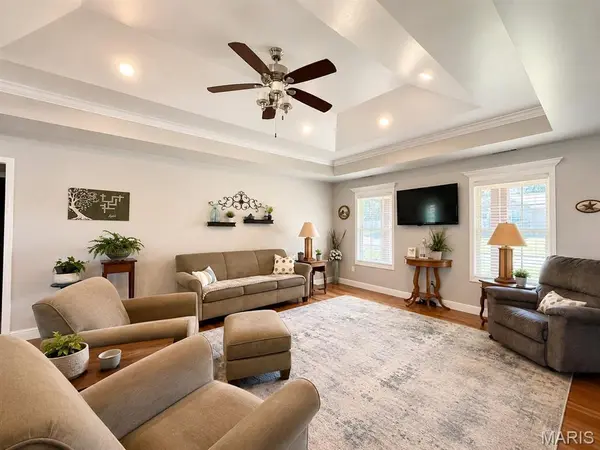
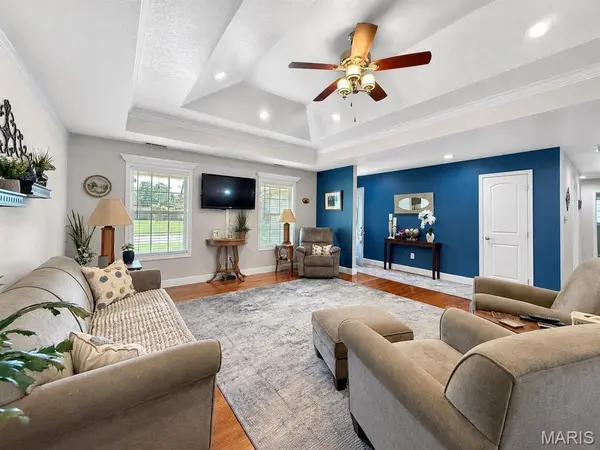
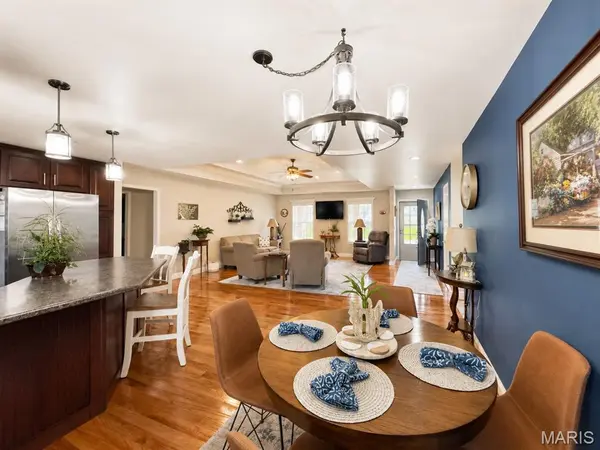
Welcome home to this beautifully maintained three bedroom, two bath home offering a comfortable layout and plenty of room to enjoy both indoors and out. The brick-front exterior, attractive landscaping, and spacious two-car garage create great curb appeal. Inside, you'll find a bright, open living area with a tray ceiling, hardwood flooring, and plenty of natural light. The kitchen features wood cabinetry, stainless steel appliances, a large center island, and an adjoining dining area. The primary suite includes a large walk-in closet, double vanity, soaking tub, and separate tiled shower. Step outside to a covered deck overlooking the large fenced backyard, providing a wonderful space for relaxing, entertaining, gardening, or pets. This well-cared-for home combines style, function, and outdoor living in one inviting package.
Location
State MO
County Butler
Rooms
Main Level Bedrooms 3
Interior
Heating Electric, Heat Pump
Cooling Ceiling Fan(s), Central Air
Flooring Carpet, Ceramic Tile, Wood
Fireplace N
Appliance Dishwasher, Microwave, Electric Range, Refrigerator
Laundry Laundry Room
Exterior
Parking Features true
Garage Spaces 2.0
Fence Back Yard, Fenced
Utilities Available Electricity Connected, Sewer Connected, Water Connected
View Y/N No
Roof Type Architectural Shingle
Building
Lot Description Back Yard, Landscaped
Story 1
Sewer Public Sewer
Water Public
Level or Stories One
Structure Type Brick Veneer,Vinyl Siding
Schools
Elementary Schools Oak Grove Elem.
Middle Schools Poplar Bluff Jr. High
High Schools Poplar Bluff High
School District Poplar Bluff R-I
Others
Acceptable Financing Cash, Conventional, FHA, USDA, VA Loan
Listing Terms Cash, Conventional, FHA, USDA, VA Loan
Special Listing Condition Standard
Read Less Info
Want to know what your home might be worth? Contact us for a FREE valuation!

Our team is ready to help you sell your home for the highest possible price ASAP
Bought with Kurt Knodell
Nearby Locations
"My job is to find and attract mastery-based agents to the office, protect the culture, and make sure everyone is happy! "