


$530,000
$500,000
6.0%For more information regarding the value of a property, please contact us for a free consultation.
4 Beds
3 Baths
3,078 SqFt
SOLD DATE : 10/29/2026
Key Details
Sold Price $530,000
Property Type Single Family Home
Sub Type Single Family Residence
Listing Status Sold
Purchase Type For Sale
Square Footage 3,078 sqft
Price per Sqft $172
Subdivision Vlgs At Hampton Grove
MLS Listing ID 26045683
Sold Date 10/29/26
Style Ranch,Traditional
Bedrooms 4
Full Baths 3
HOA Fees $8/ann
Year Built 2012
Annual Tax Amount $5,110
Lot Size 0.360 Acres
Acres 0.36
Lot Dimensions see county records
Property Sub-Type Single Family Residence
Property Description
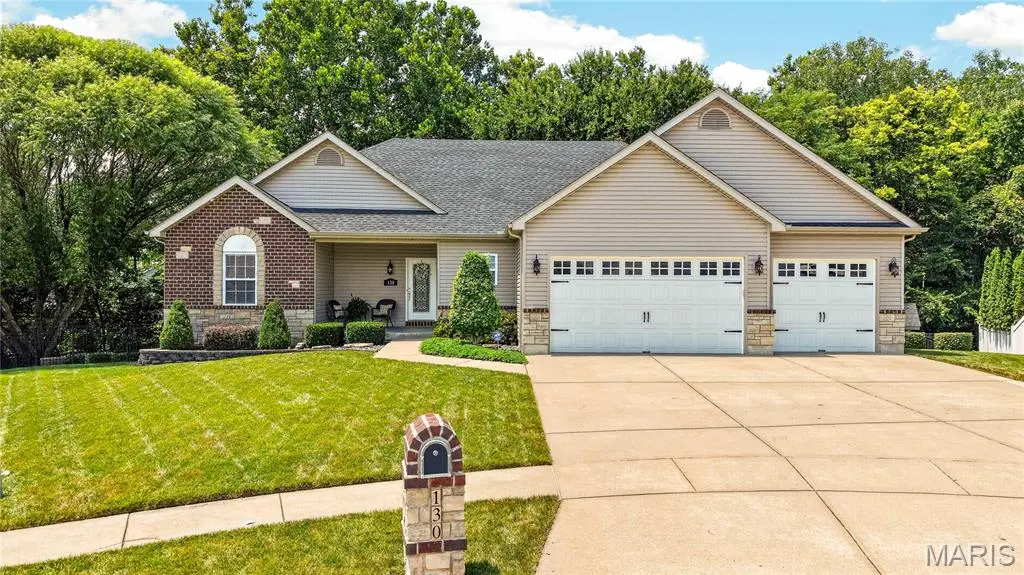
Showings start Sunday 7/19. Be Prepared to be amazed! First, a walkout ranch on a cul de sac and backs to trees...and a 4-car garage (one bay is tandem) with 8FT doors. Stone and brick with vinyl siding, black aluminum fencing, irrigation front side and backyard, large composite deck and stamped patio and a storage shed for your pleasure and convivence!! Enter into a open floor plan with wood entry, fresh designer paint, new carpet on main soaring ceilings, some as high as 13 ft., Wood burning FP in great room. The kitchen has 42" custom cabinets with granite counter tops, stainless appliances, ceramic and glass backsplash, walk in pantry and double oven. The breakfast room has custom built in buffet for ease of entertaining and overlooks your composite deck and private treed back yard. The large main floor laundry room has built in storage and countertop for folding. This split bedroom floor plan, offers a master suite that is an elegant retreat! Tray ceiling, designer windows fresh carpet and paint! Your master bath with 2 vanities, soaking tub, separate shower and walk in closet will sure to please you! Two nice size bedrooms and a full bath complete the mail floor. The lower level offers a huge family room, media room, and bar. there is a 4th bedroom and full bath as well. The basement has a 9ft pour and lots of natural light making it a great addition to your living and entertaining space. Walk out the lower level to a large stamped concrete patio for even more amazing space!!!
Awesome location. award winning Wentzville school district. This one is sure to please and will not last.
Seller is offering a VIP Guard Home Warranty policy with purchase.
.
Location
State MO
County St. Charles
Area 418 - Wentzville-North Point
Rooms
Basement 9 ft + Pour, Concrete, Partially Finished, Full, Roughed-In Bath, Sleeping Area, Storage Space, Sump Pump, Walk-Out Access
Main Level Bedrooms 3
Interior
Interior Features Bar, Breakfast Bar, Breakfast Room, Built-in Features, Ceiling Fan(s), Crown Molding, Custom Cabinetry, Double Vanity, Dry Bar, Entrance Foyer, Granite Counters, High Ceilings, Pantry, Recessed Lighting, Separate Shower, Soaking Tub, Storage, Tray Ceiling(s), Vaulted Ceiling(s), Walk-In Closet(s), Walk-In Pantry, Wet Bar, Workshop/Hobby Area
Heating Forced Air, Gas
Cooling Ceiling Fan(s), Central Air, Electric, Exhaust Fan
Flooring Carpet, Ceramic Tile, Hardwood
Fireplaces Number 1
Fireplaces Type Great Room, Wood Burning
Fireplace Y
Appliance Dishwasher, Disposal, Humidifier, Ice Maker, Microwave, Double Oven, Electric Oven, Gas Water Heater
Laundry Main Level, Sink
Exterior
Exterior Feature Lighting, Storage
Parking Features true
Garage Spaces 4.0
Fence Back Yard, Wrought Iron
Pool None
Utilities Available Cable Available, Electricity Connected, Natural Gas Connected, Sewer Connected, Water Connected
Amenities Available Common Ground
View Y/N No
Roof Type Architectural Shingle
Building
Lot Description Adjoins Wooded Area, Cul-De-Sac, Landscaped
Story 1
Sewer Public Sewer
Water Public
Level or Stories One
Structure Type Brick Veneer,Stone Veneer,Vinyl Siding
Schools
Elementary Schools Journey Elem.
Middle Schools North Point Middle
High Schools North Point
School District Wentzville R-Iv
Others
HOA Fee Include Common Area Maintenance
Ownership Private
Acceptable Financing Cash, Conventional, FHA
Listing Terms Cash, Conventional, FHA
Special Listing Condition Standard
Read Less Info
Want to know what your home might be worth? Contact us for a FREE valuation!

Our team is ready to help you sell your home for the highest possible price ASAP
Bought with Kyle Hannegan
Nearby Locations
"My job is to find and attract mastery-based agents to the office, protect the culture, and make sure everyone is happy! "