



$260,000
$239,900
8.4%For more information regarding the value of a property, please contact us for a free consultation.
4 Beds
2 Baths
1,619 SqFt
SOLD DATE : 10/23/2026
Key Details
Sold Price $260,000
Property Type Single Family Home
Sub Type Single Family Residence
Listing Status Sold
Purchase Type For Sale
Square Footage 1,619 sqft
Price per Sqft $160
Subdivision Westbrook 1St Add
MLS Listing ID 26060228
Sold Date 10/23/26
Style Split Foyer,Split Level
Bedrooms 4
Full Baths 1
Half Baths 1
Year Built 1964
Annual Tax Amount $3,346
Lot Size 6,534 Sqft
Acres 0.15
Property Sub-Type Single Family Residence
Property Description
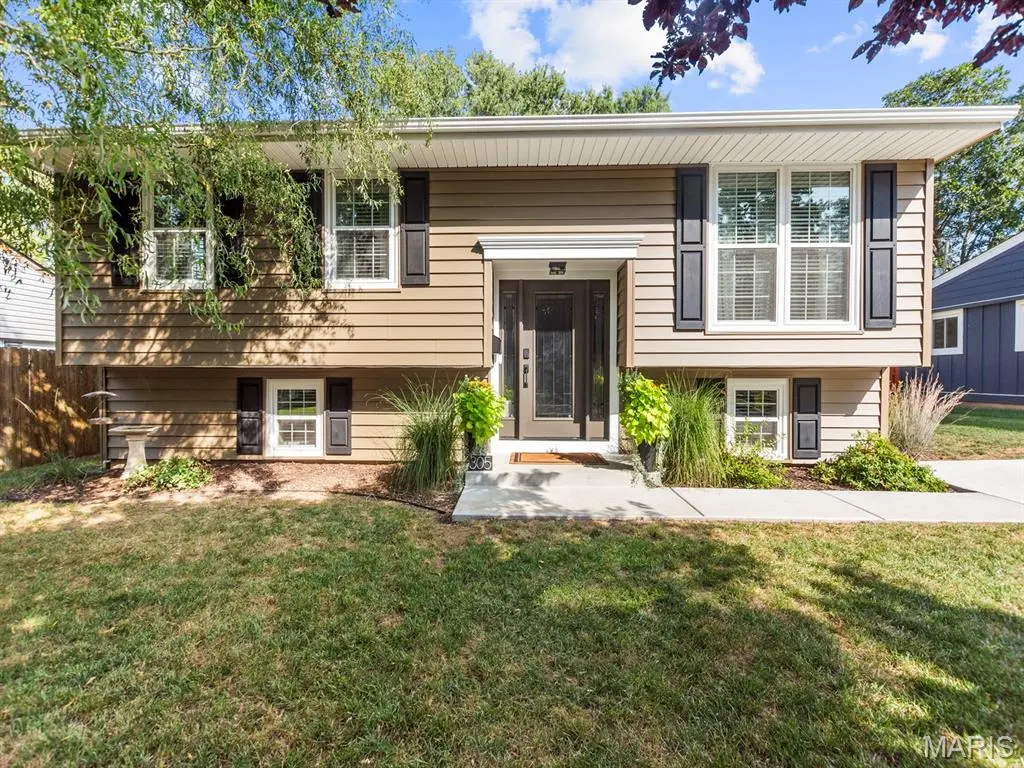
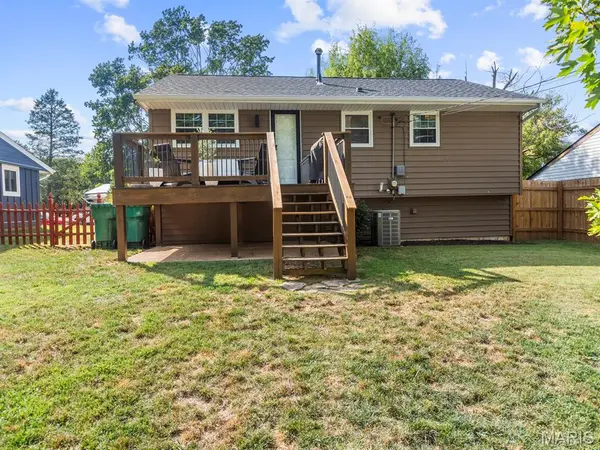
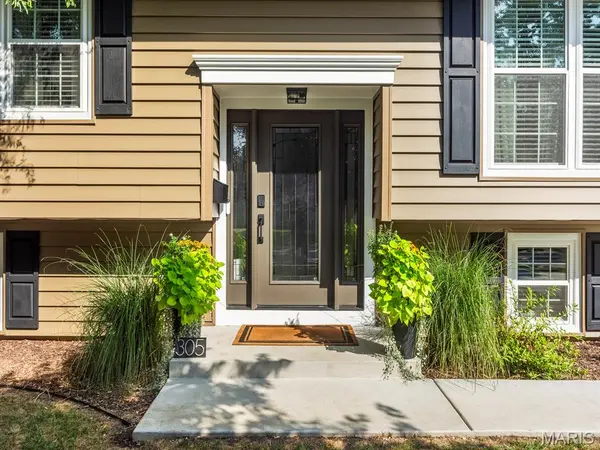
LUXURY UPDATES IN O'FALLON! You will LOVE everything about this home! Over 1,600 sq ft of finished space, meticulously updated with a modern and cozy feel. Beautiful entryway with hardwood floors and custom steel and wood trim stairway to create an open feel and updated look. The hardwood flooring carries throughout the open living room, which is beautifully painted and accented with recessed lighting for a clean and modern space. Open floor plan to the kitchen and dining area. Kitchen features beautiful tile backsplash and stained cabinetry, LED accent lighting, plus easy access to the deck, perfect for entertaining. Lower level has great flexibility with a large 4th bedroom with its own private updated half bath. Additional living space in the lower level family room, and laundry room that includes plenty of storage shelves. Don't overlook the attention to detail in this remodeled beauty, both inside and outside. Vinyl siding has 1.5 inch insulated backer for extra durability and insulation value, plus the whole front siding was just replaced in 2026, as well as the upgraded high-efficiency vinyl windows in the front that have a transferable warranty. Also new in 2026: fascia, gutters, and front shutters too. Roof, driveway, and fence, all new in 2025. The current owners have updated the following since they purchased the home: electrical panel, all siding, windows, front door, flooring, bathrooms, paint, and SO MUCH MORE! Since 2010 this home has been completely rehabbed, and it looks like it was just completed. You will also enjoy the excellent location with easy access to Illini Walking Trail, the fabulous Downtown District, O'Fallon Family Sports Park, shopping, restaurants, and Hwy 64 for all that St Louis has to offer! Call your favorite Realtor for a tour today!
Location
State IL
County St. Clair
Rooms
Basement Bathroom, Daylight/Lookout, Egress Window, Partially Finished, Full, Interior Entry, Sleeping Area
Main Level Bedrooms 3
Interior
Interior Features Entrance Foyer, Kitchen/Dining Room Combo, Recessed Lighting
Heating Forced Air, Gas
Cooling Central Air
Fireplace N
Appliance Range, Refrigerator
Laundry In Basement
Exterior
Parking Features false
Fence Back Yard, Chain Link
Utilities Available Electricity Connected
View Y/N No
Roof Type Architectural Shingle
Building
Lot Description Back Yard
Sewer Public Sewer
Water Public
Level or Stories Multi/Split
Structure Type Vinyl Siding
Schools
Elementary Schools Ofallon Dist 90
Middle Schools Ofallon Dist 90
High Schools Ofallon
School District O Fallon Dist 90
Others
Ownership Private
Acceptable Financing Cash, Conventional, FHA, VA Loan
Listing Terms Cash, Conventional, FHA, VA Loan
Special Listing Condition Standard
Read Less Info
Want to know what your home might be worth? Contact us for a FREE valuation!

Our team is ready to help you sell your home for the highest possible price ASAP
Bought with Jessica Gratzl
Nearby Locations
"My job is to find and attract mastery-based agents to the office, protect the culture, and make sure everyone is happy! "