


$270,000
$275,000
1.8%For more information regarding the value of a property, please contact us for a free consultation.
2 Beds
3 Baths
2,137 SqFt
SOLD DATE : 10/22/2026
Key Details
Sold Price $270,000
Property Type Single Family Home
Sub Type Single Family Residence
Listing Status Sold
Purchase Type For Sale
Square Footage 2,137 sqft
Price per Sqft $126
Subdivision Ross
MLS Listing ID 26055573
Sold Date 10/22/26
Style Ranch,Traditional
Bedrooms 2
Full Baths 3
Year Built 1920
Annual Tax Amount $1,787
Lot Size 0.482 Acres
Acres 0.482
Lot Dimensions 153/153x137/138
Property Sub-Type Single Family Residence
Property Description
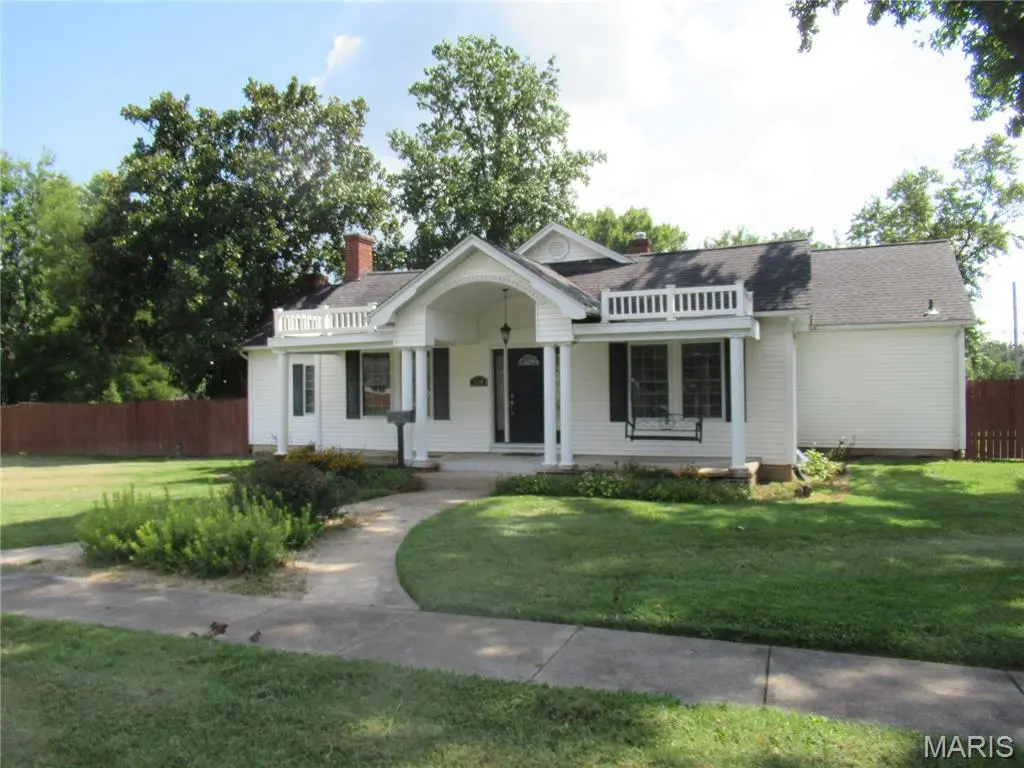
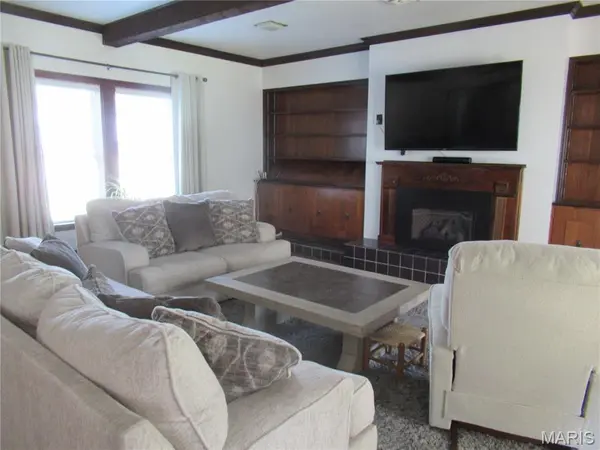
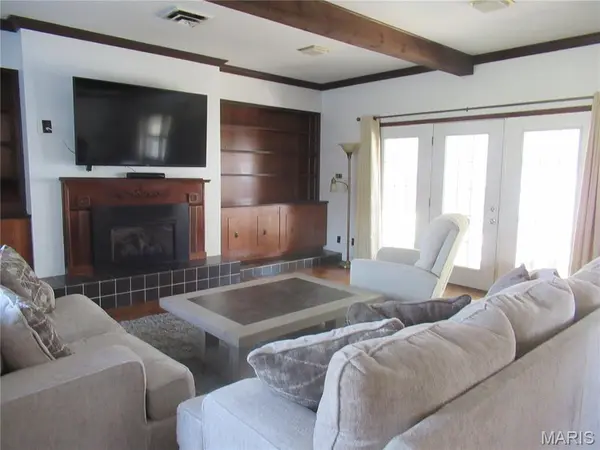
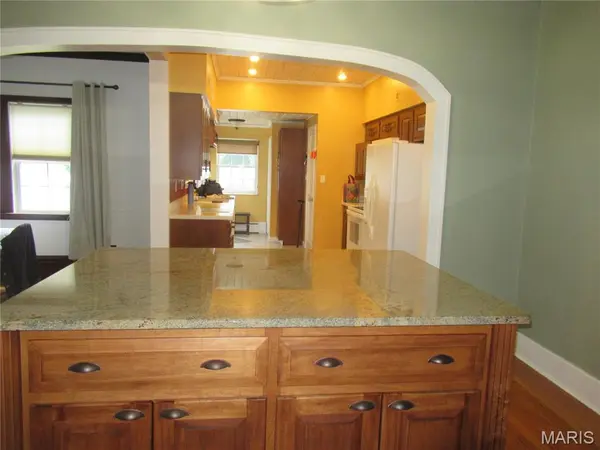
H2262 TURN OF THE CENTURY HOME on 1/2 acre lot with privacy fence in the heart of Sullivan. Spacious 2137 SF home with 9' ceilings. Dry Basement with 3rd full bath. Covered front porch. Single car garage and double car carport. The interior has many special features. Two large arched doorways. Gas fireplaces in both the formal dining room and the great room. Great room has beamed ceiling, built-in shelving and atrium door to the large, covered back patio. Breakfast area. Large granite island work area. Kitchen includes all appliances and Corian countertops. 20x13 Master bedroom with sitting area. Remodeled master bath and walk-in closet. Laundry room includes the LG Combo Washer/Dryer All-in-One unit. Second bath includes separate shower and tub. 2nd bedroom is 13x13. The yard is beautiful and ready for lots of family fun.
Location
State MO
County Franklin
Area 364 - Sullivan C-2(Frnkl)
Rooms
Basement Bathroom, Concrete, Partially Finished, Sump Pump
Main Level Bedrooms 2
Interior
Interior Features Beamed Ceilings, Bookcases, Breakfast Room, Ceiling Fan(s), Chandelier, Crown Molding, Granite Counters, High Ceilings, Kitchen Island, Natural Woodwork, Recessed Lighting, Separate Dining, Separate Shower, Solid Surface Countertop(s), Tub, Walk-In Closet(s), Wired for Data
Heating Electric, Gas
Cooling Ceiling Fan(s), Central Air
Flooring Ceramic Tile, Hardwood, Laminate, Parquet, Vinyl
Fireplaces Number 2
Fireplaces Type Dining Room, Gas Log, Great Room
Fireplace Y
Appliance Dishwasher, Disposal, Microwave, Electric Range, Refrigerator, Gas Water Heater
Laundry Electric Dryer Hookup, Laundry Room, Main Level
Exterior
Exterior Feature Fire Pit
Parking Features true
Garage Spaces 1.0
Utilities Available Cable Available, Natural Gas Connected, Phone Available, Sewer Connected, Water Connected
View Y/N Yes
View City, Downtown
Roof Type Shingle
Private Pool false
Building
Lot Description Back Yard, Corner Lot, Level, Open Lot
Story 1
Sewer Public Sewer
Water Public
Level or Stories One
Structure Type Vinyl Siding
Schools
Elementary Schools Sullivan Elem.
Middle Schools Sullivan Middle
High Schools Sullivan Sr. High
School District Sullivan
Others
Ownership Private
Acceptable Financing Cash, Conventional, FHA, USDA, VA Loan
Listing Terms Cash, Conventional, FHA, USDA, VA Loan
Special Listing Condition Standard
Read Less Info
Want to know what your home might be worth? Contact us for a FREE valuation!

Our team is ready to help you sell your home for the highest possible price ASAP
Bought with Cheri Volner
Nearby Locations
"My job is to find and attract mastery-based agents to the office, protect the culture, and make sure everyone is happy! "