




$285,000
$289,900
1.7%For more information regarding the value of a property, please contact us for a free consultation.
4 Beds
4 Baths
3,118 SqFt
SOLD DATE : 10/21/2026
Key Details
Sold Price $285,000
Property Type Single Family Home
Sub Type Single Family Residence
Listing Status Sold
Purchase Type For Sale
Square Footage 3,118 sqft
Price per Sqft $91
Subdivision South Ridge Estates
MLS Listing ID 26040598
Sold Date 10/21/26
Style Ranch
Bedrooms 4
Full Baths 3
Half Baths 1
Year Built 2003
Annual Tax Amount $2,267
Lot Size 0.310 Acres
Acres 0.31
Lot Dimensions 900*1500
Property Sub-Type Single Family Residence
Property Description
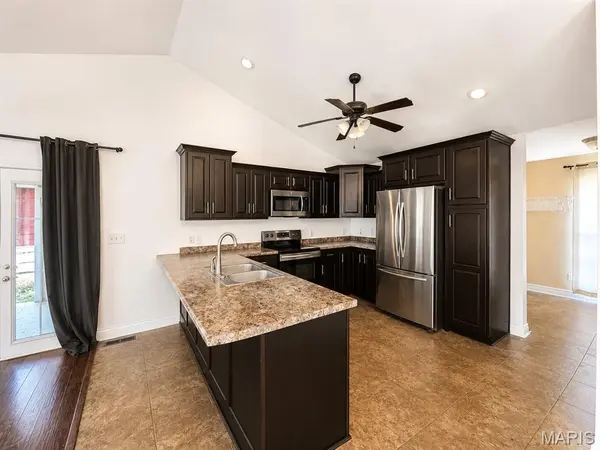
This spacious 4-bedroom, 3.5-bath home offers the perfect combination of comfort, functionality, and room to grow. The main level features 3 bedrooms, 2 full bathrooms, an inviting living room with vaulted ceilings, and a well-appointed kitchen with abundant cabinetry, generous counter space, and an open layout that's perfect for everyday living and entertaining. Just off the main living area, you'll find a bright sunroom, providing the perfect spot to enjoy your morning coffee or unwind at the end of the day.
The fully finished basement adds incredible versatility with an additional bedroom, 1 full bathroom and 1 half bathroom, a dedicated office or flex space, and a large family room that could easily serve as a media room, game room, playroom, or home gym.
Outside, the home is equally impressive with a new roof, attached two-car garage, and a detached outbuilding with a garage door, offering plenty of space for storage, hobbies, lawn equipment, or a workshop.
With over two levels of thoughtfully designed living space and flexible rooms to fit your lifestyle, this home is ready for its next owners. Don't miss your opportunity to make this exceptional property your own!
Location
State MO
County New Madrid
Rooms
Basement Full
Main Level Bedrooms 3
Interior
Heating Forced Air
Cooling Ceiling Fan(s), Central Air
Fireplace N
Appliance Dishwasher, Electric Range, Refrigerator
Exterior
Parking Features true
Garage Spaces 2.0
Utilities Available Electricity Connected
View Y/N No
Roof Type Asphalt
Private Pool false
Building
Lot Description Back Yard, Front Yard
Story 1
Sewer Public Sewer
Water Public
Level or Stories One
Structure Type Vinyl Siding
Schools
Elementary Schools Sikeston R-6
Middle Schools Sikeston R-6
High Schools Sikeston Sr. High
School District Sikeston R-6
Others
Acceptable Financing Cash, Conventional, FHA, USDA, VA Loan
Listing Terms Cash, Conventional, FHA, USDA, VA Loan
Special Listing Condition Standard
Read Less Info
Want to know what your home might be worth? Contact us for a FREE valuation!

Our team is ready to help you sell your home for the highest possible price ASAP
Bought with Jeff Farmer
Nearby Locations
"My job is to find and attract mastery-based agents to the office, protect the culture, and make sure everyone is happy! "