



$399,000
$399,000
For more information regarding the value of a property, please contact us for a free consultation.
3 Beds
3 Baths
2,256 SqFt
SOLD DATE : 10/20/2026
Key Details
Sold Price $399,000
Property Type Single Family Home
Sub Type Single Family Residence
Listing Status Sold
Purchase Type For Sale
Square Footage 2,256 sqft
Price per Sqft $176
Subdivision Terre Du Lac
MLS Listing ID 26062505
Sold Date 10/20/26
Style Ranch
Bedrooms 3
Full Baths 3
HOA Fees $70/ann
Year Built 2013
Annual Tax Amount $1,757
Lot Size 0.650 Acres
Acres 0.65
Lot Dimensions 167/159
Property Sub-Type Single Family Residence
Property Description
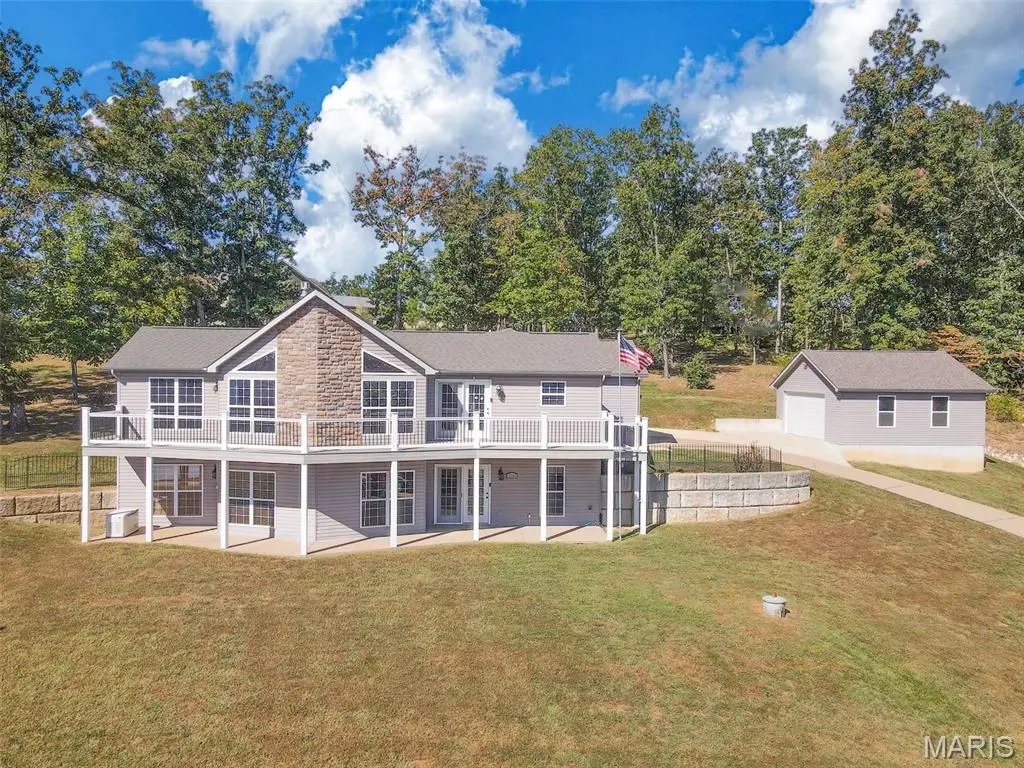
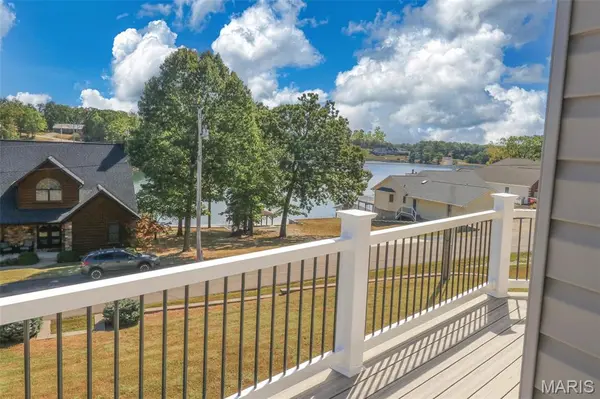
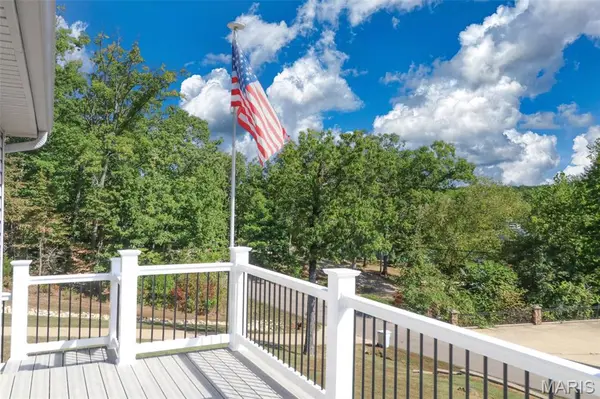
LAKE VIEW! Welcome home to this move-in ready, meticulously maintained, 3-bedroom, 3 bath home with year-round spectacular views of Lake Shayne. Home features open floor plan, vaulted ceilings, granite counter tops, stainless appliances, main level master suite and laundry. Living room has a propane stone fireplace and walks out to a large low-maintenance composite deck. The fully finished walkout basement doubles your living space, complete with a kitchen area including a sink, dishwasher and refrigerator, large family room, bedroom and full bathroom. Plenty of parking space provided, including an oversized 2 car attached garage and an oversized 2 car detached garage. Peace of mind is built right in with a whole house generator. Terre Du Lac is located approximately an hour south of St. Louis boasting 15 lakes, 18-hole golf course, pickleball and much more. Sale includes all appliances, including a newly purchased washer and dryer. Furniture is available.
Location
State MO
County Washington
Area 706 - Terre Du Lac
Rooms
Basement Bathroom, Concrete, Finished, Full, Sleeping Area, Walk-Out Access
Main Level Bedrooms 2
Interior
Heating Forced Air, Heat Pump, Propane
Cooling Central Air
Fireplaces Number 1
Fireplaces Type Living Room, Propane
Fireplace Y
Appliance Dishwasher, Disposal, Dryer, Microwave, Electric Range, Refrigerator, Trash Compactor, Washer/Dryer
Laundry Main Level
Exterior
Parking Features true
Garage Spaces 4.0
Utilities Available Electricity Connected, Propane Owned, Sewer Connected, Water Connected
Amenities Available Association Management, Beach Access, Common Ground, Dog Park, Lake
View Y/N Yes
View Lake
Roof Type Architectural Shingle
Private Pool false
Building
Lot Description Views
Story 1
Sewer Lift System, Septic Tank
Water Community
Level or Stories One
Structure Type Stone,Vinyl Siding
Schools
Elementary Schools Potosi Elem.
Middle Schools John A. Evans Middle
High Schools Potosi High
School District Potosi R-Iii
Others
HOA Fee Include Maintenance Parking/Roads,Common Area Maintenance
Ownership Private
Acceptable Financing Cash, Conventional, FHA, VA Loan
Listing Terms Cash, Conventional, FHA, VA Loan
Special Listing Condition Standard
Read Less Info
Want to know what your home might be worth? Contact us for a FREE valuation!

Our team is ready to help you sell your home for the highest possible price ASAP
Bought with Michael Maxson
Nearby Locations
"My job is to find and attract mastery-based agents to the office, protect the culture, and make sure everyone is happy! "