




$295,000
$267,500
10.3%For more information regarding the value of a property, please contact us for a free consultation.
3 Beds
2 Baths
2,128 SqFt
SOLD DATE : 10/20/2026
Key Details
Sold Price $295,000
Property Type Single Family Home
Sub Type Single Family Residence
Listing Status Sold
Purchase Type For Sale
Square Footage 2,128 sqft
Price per Sqft $138
Subdivision Fond Du Lac 04
MLS Listing ID 26060057
Sold Date 10/20/26
Style Ranch,Traditional
Bedrooms 3
Full Baths 2
HOA Fees $29/ann
Year Built 1982
Annual Tax Amount $1,617
Lot Size 0.257 Acres
Acres 0.257
Property Sub-Type Single Family Residence
Property Description
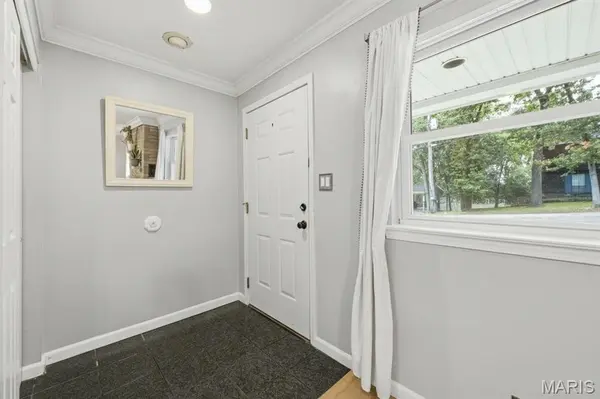
Imagine starting your morning with coffee on the deck, spending a sunny afternoon by the lake, or winding down around a crackling fire in your own great room. This 3+ bedroom ranch in the Fond Du Lac lake community offers a relaxed lifestyle with comfortable spaces inside and out. A dramatic floor-to-ceiling stone wood burning fireplace anchors the spacious great room, which flows naturally into the breakfast room and kitchen with updated feel and newer appliances--ref stays! Step through the slider to the deck overlooking a serene, fully fenced backyard that backs to trees—perfect for grilling, gardening in the raised beds, gathering on the patio or simply enjoying a quiet evening outdoors.
The large primary suite offers a dressing nook and walk-in closet, while two additional bedrooms w/ newer carpet and a full bath w/ newer toilet complete the main level. Downstairs, the finished walkout lower level is ready for movie nights, game days or weekend guests with a recreation room, wet bar, second full bath, laundry area and den/sleeping space.
When you're ready to get outside, Fond Du Lac residents can enjoy the community lake, beach access, boat launch, small dock and picnic areas—bring the fishing poles, launch the boat or pack a picnic and spend the afternoon by the water. An oversized 2-car garage plus easy access to Hwy 30, Gravois Bluffs shopping, dining and everyday conveniences make it easy to enjoy both a peaceful setting and everything nearby.
Location
State MO
County Jefferson
Area 392 - Northwest
Rooms
Basement 8 ft + Pour, Bathroom, Finished, Sleeping Area, Walk-Out Access
Main Level Bedrooms 3
Interior
Heating Forced Air, Natural Gas
Cooling Ceiling Fan(s), Central Air, Dual
Fireplaces Number 1
Fireplaces Type Wood Burning
Fireplace Y
Laundry Laundry Room, Lower Level
Exterior
Exterior Feature Garden, Private Yard
Parking Features true
Garage Spaces 2.0
Fence Fenced
Utilities Available Electricity Connected, Natural Gas Connected, Sewer Connected, Water Connected
Amenities Available Beach Access, Common Ground, Lake
View Y/N Yes
View Forest
Roof Type Architectural Shingle
Building
Lot Description Adjoins Wooded Area, Back Yard, Gentle Sloping
Story 1
Sewer Public Sewer
Water Public
Level or Stories One
Structure Type Vinyl Siding
Schools
Elementary Schools Murphy Elem.
Middle Schools Wood Ridge Middle School
High Schools Northwest High
School District Northwest R-I
Others
HOA Fee Include Common Area Maintenance
Acceptable Financing Cash, Conventional, FHA, VA Loan
Listing Terms Cash, Conventional, FHA, VA Loan
Special Listing Condition Standard
Read Less Info
Want to know what your home might be worth? Contact us for a FREE valuation!

Our team is ready to help you sell your home for the highest possible price ASAP
Bought with Sarah Pollman
Nearby Locations
"My job is to find and attract mastery-based agents to the office, protect the culture, and make sure everyone is happy! "