


$400,000
$400,000
For more information regarding the value of a property, please contact us for a free consultation.
3 Beds
3 Baths
1,869 SqFt
SOLD DATE : 10/19/2026
Key Details
Sold Price $400,000
Property Type Single Family Home
Sub Type Single Family Residence
Listing Status Sold
Purchase Type For Sale
Square Footage 1,869 sqft
Price per Sqft $214
Subdivision At Lincoln Farm 4Th Add
MLS Listing ID 26053875
Sold Date 10/19/26
Style Traditional
Bedrooms 3
Full Baths 3
Year Built 1999
Annual Tax Amount $7,592
Lot Size 0.330 Acres
Acres 0.33
Lot Dimensions 72x120x188x165
Property Sub-Type Single Family Residence
Property Description
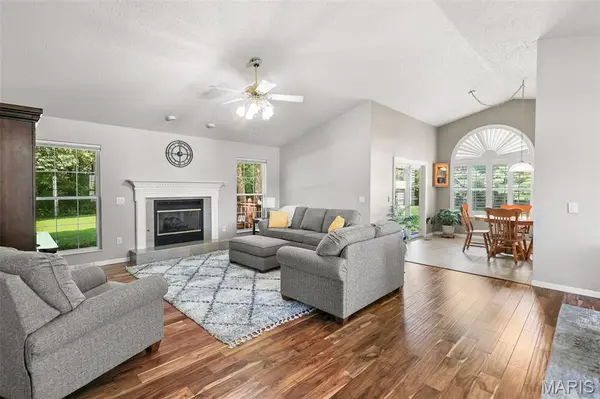
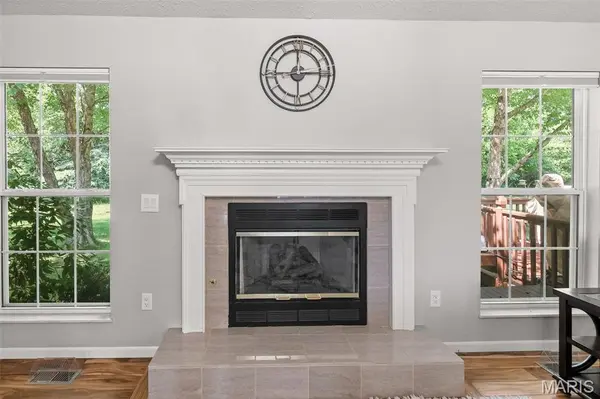
Spacious and Sunny! Close to MCT Goshen Bike Trail This 3-bedroom, 3-bath brick ranch offering over 1860 square feet with a full basement is waiting for you! Designed for comfortable everyday living and entertaining. The nicely appointed kitchen with ample cabinetry, quartz countertops, vaulted ceiling, pantry and stainless steel appliances is a chef's dream. Enjoy your morning coffee in the breakfast room as you overlook a lush backyard through the large atrium window; or nestle comfortably in the living room that touts a vaulted ceiling, fireplace and sliding glass doors leading to the covered deck and large paver patio. With the formal dining room just beyond, the whole floor plan will make entertaining in this home a breeze. The basement provides valuable additional living space in a family room with wet bar, large craft room, lots of storage and a private workshop. This roomy basement could be used for a home office, guest room or whatever fits your lifestyle. The 2-car attached garage provides abundant functionality and easy access. Located in an established O'Fallon neighborhood, this home offers an open living area, comfort and versatility. Please note: Audio and video surveillance are in use on this property. Buyers & Buyer's agents are responsible for verifying accuracy of all MLS data.
Location
State IL
County St. Clair
Rooms
Basement Partially Finished, Storage Space
Main Level Bedrooms 3
Interior
Interior Features Bar, Breakfast Room, Ceiling Fan(s), Custom Cabinetry, Dining/Living Room Combo, Double Vanity, Eat-in Kitchen, High Ceilings, Pantry, Separate Dining, Storage, Track Lighting, Vaulted Ceiling(s), Wet Bar
Heating Forced Air, Gas
Cooling Ceiling Fan(s), Central Air
Fireplaces Number 1
Fireplaces Type Blower Fan, Gas Log, Glass Doors, Living Room
Fireplace Y
Appliance Stainless Steel Appliance(s), Dishwasher, Disposal, Electric Range, Refrigerator
Laundry Laundry Room, Main Level
Exterior
Exterior Feature Private Yard
Parking Features true
Garage Spaces 2.0
Utilities Available Underground Utilities
View Y/N No
Private Pool false
Building
Lot Description Back Yard, Cul-De-Sac, Landscaped, Level, Some Trees
Story 1
Sewer Public Sewer
Water Public
Level or Stories One
Structure Type Brick
Schools
Elementary Schools Ofallon Dist 90
Middle Schools Ofallon Dist 90
High Schools Ofallon
School District O Fallon Dist 90
Others
Acceptable Financing Cash, Conventional, FHA, VA Loan
Listing Terms Cash, Conventional, FHA, VA Loan
Special Listing Condition Standard
Read Less Info
Want to know what your home might be worth? Contact us for a FREE valuation!

Our team is ready to help you sell your home for the highest possible price ASAP
Bought with Allison Schott
Nearby Locations
"My job is to find and attract mastery-based agents to the office, protect the culture, and make sure everyone is happy! "