



$925,000
$950,000
2.6%For more information regarding the value of a property, please contact us for a free consultation.
4 Beds
5 Baths
3,635 SqFt
SOLD DATE : 10/19/2026
Key Details
Sold Price $925,000
Property Type Single Family Home
Sub Type Single Family Residence
Listing Status Sold
Purchase Type For Sale
Square Footage 3,635 sqft
Price per Sqft $254
Subdivision Kimberly Lake
MLS Listing ID 26046722
Sold Date 10/19/26
Style Cottage,Ranch
Bedrooms 4
Full Baths 5
Year Built 1972
Lot Size 5.410 Acres
Acres 5.41
Property Sub-Type Single Family Residence
Property Description
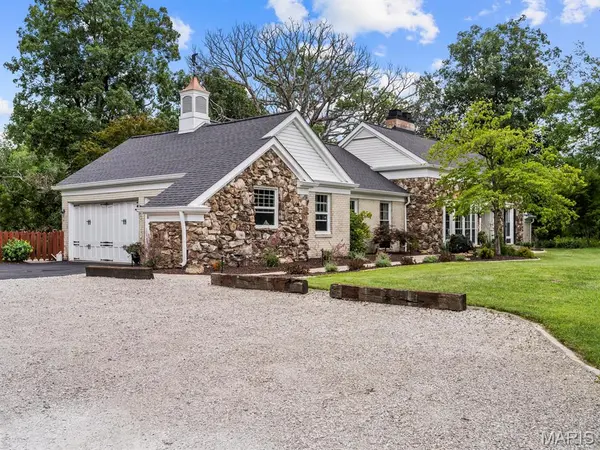
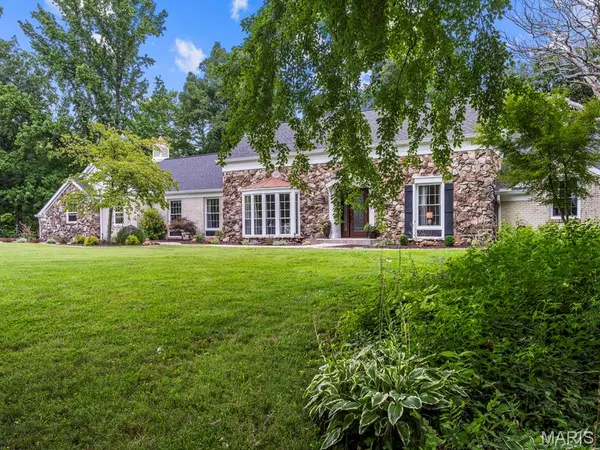
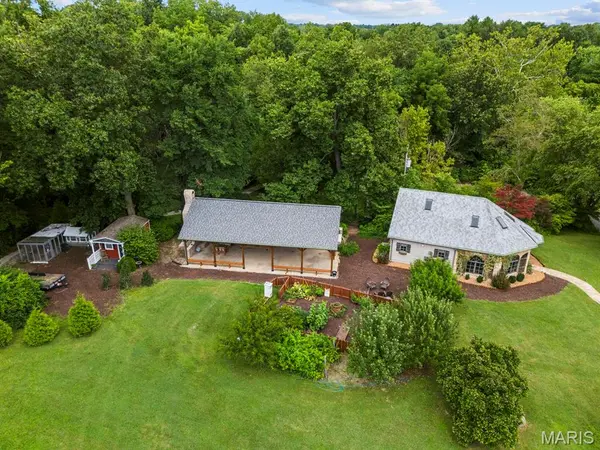
An extraordinary private country estate where luxury, recreation, and nature exist in perfect harmony. Nestled on approximately 5.2 acres along the banks of Kimberly Lake, this one-of-a-kind estate was completely renovated in 2020 and offers an exceptional lifestyle just minutes from shopping, dining, hospitals, and interstate access. The beautifully remodeled main residence offers over 3,600 sq ft of space plus an additional 500 sq ft of unfinished storage area. At the heart of the home is a stunning chef's kitchen featuring quartz countertops, a 7-foot center island, custom cabinetry, a five-burner gas cooktop with downdraft ventilation, Wi-Fi-enabled wall oven, stainless steel appliances, and an open design overlooking the spacious family room with a stone fireplace, vaulted ceiling, skylights, built-in seating, and expansive views of the backyard. Formal living room has built-in shelving, large bay window overlooking the beautiful landscaping including a water feature. The private primary suite features an electric fireplace, patio access, a spa-inspired bath with an oversized tiled shower, custom walk-in closet, and infrared sauna. Additional highlights include: Guest bathroom with double vanity and whirlpool tub, spacious Homemaker Suite with custom built-ins, craft areas and more. Finished lower-level with recreation room, home fitness room/flex space for potential home theatre too. Guest suite with full bathroom, PLUS a custom playhouse built into the stairs. Outdoor living is designed for entertaining with an expansive brick paver patio, custom SPLASH PAD, pergola, professionally designed landscaping, winding walkways, fern garden, and numerous outdoor gathering spaces. A charming 1,400-square-foot Storybook Cottage showcases an impressive octagonal great room beneath a soaring cathedral ceiling with exposed timber beams, skylights, arched windows, stained-glass accents, an updated kitchen, loft, office/flex room, full bath, & laundry. The estate continues with an impressive 46' x 28' timber pavilion featuring a cathedral tongue-and-groove ceiling, ceiling fans, recessed lighting, built-in seating, concrete flooring with floor drains, and a stunning stone fireplace. This area is perfect for large gatherings, entertainment, outdoor weddings, and so much more. Additional amenities include a She-Shed/bonus house for complete privacy and tranquility. 3 car attached side entry garage plus outbuilding/barn storage with additional 2 car garage, chicken coop with electricity, fenced raised garden beds, fruit trees, walking trails, and a pedestrian bridge over the lake to the fenced-in “Kid's Cabin” & fire pit area. Enjoy the stocked lake and abundant wildlife including deer, foxes, eagles, hawks, owls, and herons. Main home was completely remodeled in 2020 down to the studs. New electrical, plumbing, and all major systems were replaced. Major improvements also include a new roof and new WaterFurnace geothermal HVAC system (2020), dock improvements (2026), and a new water heater (2026). More than a home, this is a rare opportunity to own a destination property where every season offers new experiences, unforgettable gatherings, and lasting memories. Too many amenities to list here. Ask your Realtor for all of the attachments and details that make this one-of-a-kind property so spectacular. Put on your walking shoes and spend an afternoon touring this breathtaking estate!
Location
State IL
County St. Clair
Rooms
Basement Bathroom, Crawl Space, Partially Finished, Interior Entry, Partial, Sleeping Area, Storage Space, Sump Pump
Main Level Bedrooms 3
Interior
Interior Features Bookcases, Breakfast Bar, Butler Pantry, Custom Cabinetry, Double Vanity, Eat-in Kitchen, Entrance Foyer, Granite Counters, Kitchen Island, Kitchen/Dining Room Combo, Open Floorplan, Pantry, Recessed Lighting, Sauna, See Remarks, Separate Dining, Separate Shower, Solid Surface Countertop(s), Storage, Sunken Living Room, Vaulted Ceiling(s), Walk-In Closet(s), Workshop/Hobby Area
Heating Forced Air, Geothermal, Propane
Cooling Central Air
Flooring Brick, Carpet, Luxury Vinyl, Varies
Fireplaces Number 4
Fireplaces Type Bedroom, Living Room, Other, Outside
Fireplace Y
Appliance Stainless Steel Appliance(s), Gas Cooktop, Dishwasher, Disposal, Down Draft, Microwave, Built-In Electric Oven, Built-In Refrigerator, Gas Water Heater, Water Purifier, Water Softener
Laundry Inside, Laundry Room, Main Level, Multiple Locations
Exterior
Exterior Feature Dock, Fire Pit, Garden, Playground, Private Yard, Storage
Parking Features true
Garage Spaces 5.0
Fence Other, Partial
Utilities Available Cable Available, Electricity Connected, Natural Gas Connected
View Y/N Yes
View Garden, Hills, Lake, Meadow, Orchard, Panoramic, Pond, Rural, Trees/Woods, Water
Roof Type Architectural Shingle
Building
Lot Description Adjoins Wooded Area, Back Yard, Front Yard, Garden, Gentle Sloping, Gently Rolling, Landscaped, Meadow, Natural Foliage, Pond on Lot, Private, Secluded, Views
Story 1
Sewer Aerobic Septic
Water Well
Level or Stories One
Structure Type Brick,Stone,Vinyl Siding
Schools
Elementary Schools Wolf Branch Dist 113
Middle Schools Wolf Branch Dist 113
High Schools Belleville High School-East
School District Wolf Branch Dist 113
Others
Ownership Private
Acceptable Financing Cash, Conventional, FHA, VA Loan
Listing Terms Cash, Conventional, FHA, VA Loan
Special Listing Condition Standard
Read Less Info
Want to know what your home might be worth? Contact us for a FREE valuation!

Our team is ready to help you sell your home for the highest possible price ASAP
Bought with Rob Cole
Nearby Locations
"My job is to find and attract mastery-based agents to the office, protect the culture, and make sure everyone is happy! "