



$450,000
$459,900
2.2%For more information regarding the value of a property, please contact us for a free consultation.
3 Beds
3 Baths
2,796 SqFt
SOLD DATE : 10/19/2026
Key Details
Sold Price $450,000
Property Type Single Family Home
Sub Type Single Family Residence
Listing Status Sold
Purchase Type For Sale
Square Footage 2,796 sqft
Price per Sqft $160
Subdivision Ridgewood Estates
MLS Listing ID 26055086
Sold Date 10/19/26
Style Ranch
Bedrooms 3
Full Baths 2
Half Baths 1
Year Built 2003
Annual Tax Amount $1,935
Lot Size 2.430 Acres
Acres 2.43
Property Sub-Type Single Family Residence
Property Description
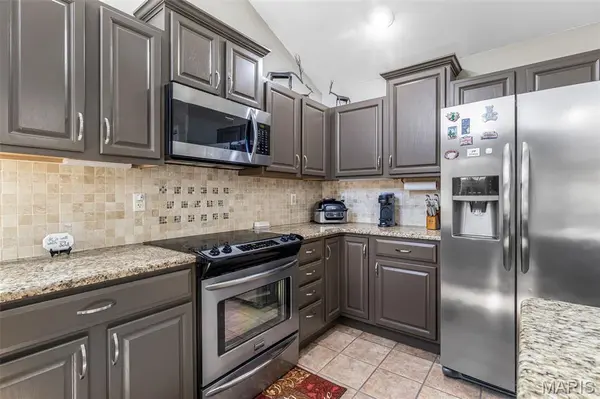
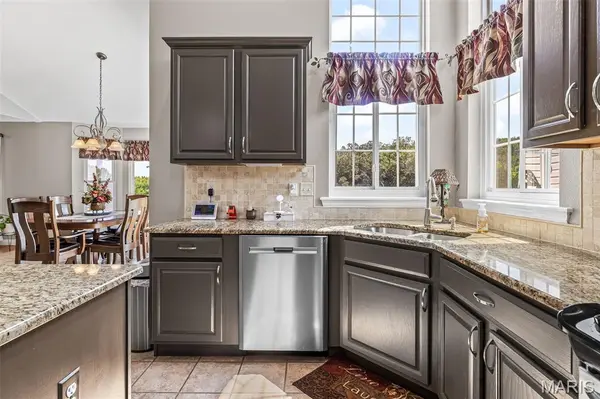
Beautifully designed and tucked away on a quiet cul-de-sac, this brick front home offers spacious living, quality finishes, and a private backyard setting. Inside, wood floors flow through the main living areas, leading to a spacious living room with vaulted ceilings, a gas fireplace, and built-in bookshelves. The large kitchen is made for gathering, featuring granite countertops, an oversized island, abundant cabinetry, and an adjoining dining area. The main-level primary suite offers a walk-in closet and private bath with a jetted tub and separate shower. An office, half bath, and convenient main-level laundry complete this floor. The finished lower level provides plenty of additional living space with two bedrooms, a full bath, family room, and wet bar with mini refrigerator—perfect for entertaining or relaxing. Two storage areas offer plenty of room to keep everything organized. Step outside to the covered, screened-in patio and enjoy the privacy of the backyard. A three-car garage provides excellent space for vehicles, hobbies, and storage. With generous living and entertaining spaces inside and out, this home offers comfort, functionality, and a great cul-de-sac location.
Location
State MO
County St. Francois
Area 700 - Farmington
Rooms
Basement 8 ft + Pour
Main Level Bedrooms 1
Interior
Interior Features Bookcases
Heating Electric, Heat Pump
Cooling Electric
Fireplaces Number 2
Fireplaces Type Basement, Electric, Gas, Living Room
Fireplace Y
Appliance Electric Cooktop, Dishwasher, Microwave, Refrigerator, Water Softener
Laundry Main Level
Exterior
Parking Features true
Garage Spaces 3.0
Utilities Available Electricity Connected
View Y/N No
Roof Type Asphalt,Shingle
Private Pool false
Building
Lot Description Cul-De-Sac
Story 1
Sewer Septic Tank
Water Well
Level or Stories One
Structure Type Brick,Vinyl Siding
Schools
Elementary Schools Farmington R-Vii
Middle Schools Farmington Middle
High Schools Farmington Sr. High
School District Farmington R-Vii
Others
Ownership Private
Acceptable Financing Cash, Conventional, FHA, VA Loan
Listing Terms Cash, Conventional, FHA, VA Loan
Special Listing Condition Standard
Read Less Info
Want to know what your home might be worth? Contact us for a FREE valuation!

Our team is ready to help you sell your home for the highest possible price ASAP
Bought with Shauna Kocher
Nearby Locations
"My job is to find and attract mastery-based agents to the office, protect the culture, and make sure everyone is happy! "