


$285,000
$299,000
4.7%For more information regarding the value of a property, please contact us for a free consultation.
3 Beds
2 Baths
1,860 SqFt
SOLD DATE : 10/19/2026
Key Details
Sold Price $285,000
Property Type Single Family Home
Sub Type Single Family Residence
Listing Status Sold
Purchase Type For Sale
Square Footage 1,860 sqft
Price per Sqft $153
Subdivision Forest Gate Sub
MLS Listing ID 26041667
Sold Date 10/19/26
Style Traditional
Bedrooms 3
Full Baths 2
Year Built 1987
Annual Tax Amount $5,166
Lot Size 7,405 Sqft
Acres 0.17
Property Sub-Type Single Family Residence
Property Description
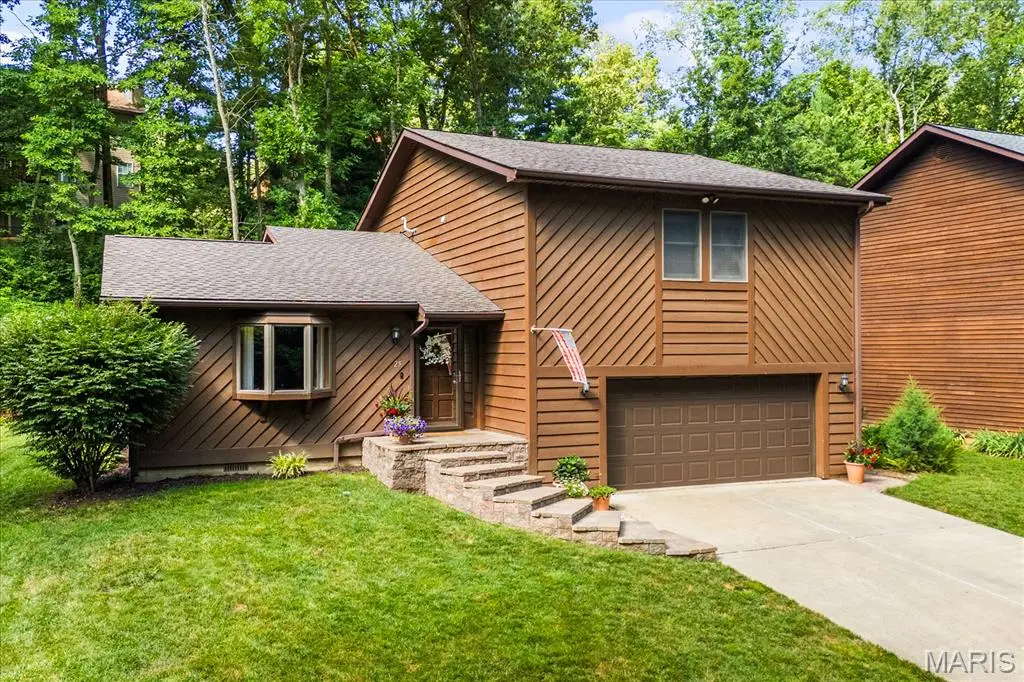
Welcome home to this well-maintained, move-in-ready split-level offering a functional layout, comfortable living spaces, and a peaceful wooded backdrop.
Enter inside to a bright and inviting main floor featuring a spacious living room with cozy carpeting, classic wood trim, and double pocket doors that lead seamlessly into the kitchen area. The updated kitchen offers white cabinetry, dark countertops, subway tile backsplash, stainless steel appliances, and a center island with bar seating, creating a clean and modern space that works well for both everyday use and entertaining. Just a few steps down, the dining area features vaulted ceilings, updated lighting, sliding glass doors overlooking the backyard, and plenty of space for gathering. Off the dining area, you'll also find a private office, perfect for working from home, hobbies, or creating a flexible bonus space to fit your needs.
The lower-level family room offers a beautiful stone fireplace with a wood mantle, creating a warm and comfortable second living space. This level also provides direct access to the oversized two-car garage, adding convenience and extra storage potential.
Upstairs, you'll find three bedrooms, two full bathrooms, and a conveniently located laundry room. The spacious primary suite includes a private bath and walk-in closet, while the upper-level laundry setup makes everyday living that much easier.
Out back, enjoy a large covered deck with a ceiling fan overlooking the fully usable backyard, stone retaining wall, and mature tree-lined backdrop that provides added privacy and a peaceful setting.
This home has been exceptionally well cared for and offers a great opportunity for a new owner to move right. Located in the desirable Forest Gate neighborhood, with convenient access to highways, local schools, shopping, dining, and all the everyday amenities that make this area so appealing.
Location
State IL
County St. Clair
Rooms
Basement Crawl Space
Interior
Heating Forced Air
Cooling Ceiling Fan(s), Central Air
Fireplaces Number 1
Fireplaces Type Family Room
Fireplace Y
Exterior
Parking Features true
Garage Spaces 2.0
Utilities Available Electricity Connected, Natural Gas Connected, Sewer Connected, Water Connected
View Y/N No
Building
Lot Description Back Yard, Front Yard, Some Trees
Sewer Public Sewer
Water Public
Level or Stories Multi/Split
Structure Type Frame,Wood Siding
Schools
Elementary Schools Belleville Dist 118
Middle Schools Belleville Dist 118
High Schools Belleville High School-West
School District Belleville Dist 118
Others
Acceptable Financing Cash, Conventional, FHA, VA Loan
Listing Terms Cash, Conventional, FHA, VA Loan
Special Listing Condition Standard
Read Less Info
Want to know what your home might be worth? Contact us for a FREE valuation!

Our team is ready to help you sell your home for the highest possible price ASAP
Bought with John Grissom
Nearby Locations
"My job is to find and attract mastery-based agents to the office, protect the culture, and make sure everyone is happy! "