



$990,000
$985,000
0.5%For more information regarding the value of a property, please contact us for a free consultation.
5 Beds
5 Baths
2,618 SqFt
SOLD DATE : 10/14/2026
Key Details
Sold Price $990,000
Property Type Single Family Home
Sub Type Single Family Residence
Listing Status Sold
Purchase Type For Sale
Square Footage 2,618 sqft
Price per Sqft $378
Subdivision Canterbury Park
MLS Listing ID 26053841
Sold Date 10/14/26
Style Ranch
Bedrooms 5
Full Baths 4
Half Baths 1
Year Built 2022
Annual Tax Amount $3,985
Lot Size 30.120 Acres
Acres 30.12
Property Sub-Type Single Family Residence
Property Description
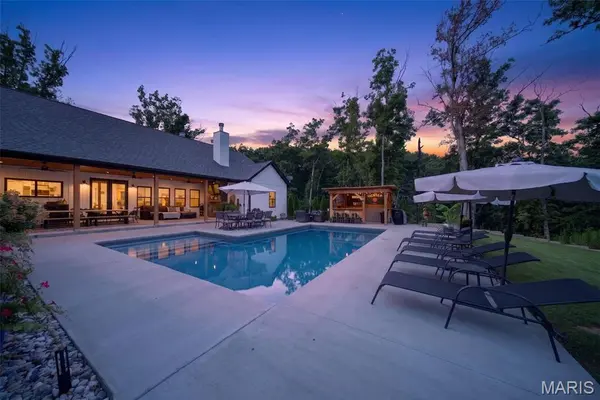
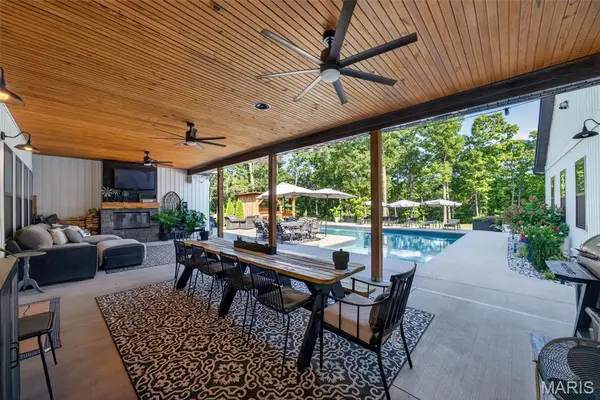
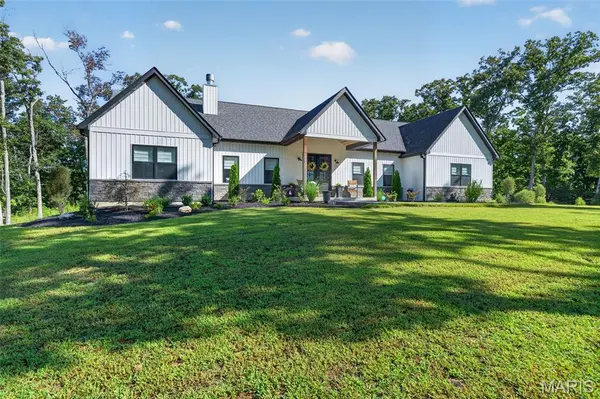
Welcome to 265 Whitetail, where privacy, space, and incredible outdoor living come together on more than 30 wooded acres just minutes from Warrenton and I-70. Built in 2022, this 5-bedroom, 4.5-bath home offers 2,418 sq. ft. on the main level plus approximately 200 sq. ft. finished in the lower level. The split-bedroom floor plan features a private primary suite with a luxury bath on one side and three additional main-level bedrooms with two baths, including a Jack-and-Jill, on the other. The heart of the home offers 11' ceilings, a large center island, walk-in pantry, wood-burning fireplace, and an open layout made for gathering. You'll also find main-floor laundry, a mudroom area, half bath, and an oversized finished and insulated 34' x 30' garage. Downstairs, a fifth bedroom and full bath are already finished, geothermal, heating And cooling, while the 9' basement pour provides plenty of room for future expansion. Outside is where this property really shines. Step from the main living area onto the covered patio with a second wood-burning fireplace, then out to the L-shaped inground pool, covered pool bar/lounge area, and expansive concrete patio with plenty of room to relax and entertain. Beyond the pool are 30+ mostly wooded acres offering exceptional privacy, a creek, deer stand, and room to enjoy the outdoors or hunt! Nearly new construction, acreage, a pool, and an incredible entertaining setup—all within minutes of town. Showings start on Wednesday, September 2.
Location
State MO
County Lincoln
Area 469 - Warrenton R-3
Rooms
Basement 9 ft + Pour, Bathroom, Partially Finished, Full, Sleeping Area
Main Level Bedrooms 4
Interior
Heating Electric
Cooling Central Air
Fireplaces Number 2
Fireplaces Type Living Room, Wood Burning
Fireplace Y
Exterior
Parking Features true
Garage Spaces 3.0
Pool In Ground
Amenities Available Common Ground
View Y/N No
Private Pool true
Building
Lot Description Gently Rolling, Irregular Lot, Landscaped, Private, Wooded
Story 1
Sewer Septic Tank
Water Well
Level or Stories One
Structure Type Brick Veneer,Vinyl Siding
Schools
Elementary Schools Rebecca Boone Elem.
Middle Schools Black Hawk Middle
High Schools Warrenton High
School District Warren Co. R-Iii
Others
HOA Fee Include Snow Removal
Acceptable Financing Cash, Conventional, VA Loan
Listing Terms Cash, Conventional, VA Loan
Special Listing Condition Standard
Read Less Info
Want to know what your home might be worth? Contact us for a FREE valuation!

Our team is ready to help you sell your home for the highest possible price ASAP
Bought with Keith Fletcher
Nearby Locations
"My job is to find and attract mastery-based agents to the office, protect the culture, and make sure everyone is happy! "