




$541,000
$500,000
8.2%For more information regarding the value of a property, please contact us for a free consultation.
3 Beds
3 Baths
2,939 SqFt
SOLD DATE : 10/08/2026
Key Details
Sold Price $541,000
Property Type Single Family Home
Sub Type Single Family Residence
Listing Status Sold
Purchase Type For Sale
Square Footage 2,939 sqft
Price per Sqft $184
Subdivision Vlgs At Hampton Grove
MLS Listing ID 26049699
Sold Date 10/08/26
Style Ranch
Bedrooms 3
Full Baths 3
HOA Fees $8/ann
Year Built 2011
Annual Tax Amount $5,092
Lot Size 0.270 Acres
Acres 0.27
Property Sub-Type Single Family Residence
Property Description
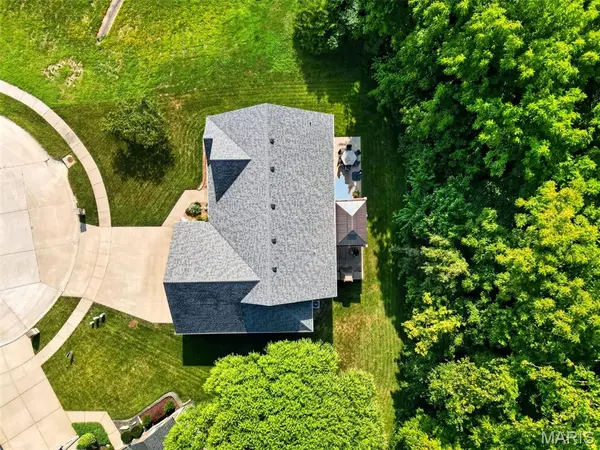
Are you looking for an amazing 4 car garage walkout ranch? Hard to find but here it comes. Stone and brick, Backing to trees and on a cul-de-sac, amazing patio with stone fireplace, composite deck with cozy pergola. a true outside oasis. Inside this beautiful home you will find all the best things on your wish list! Chefs Kitchen with walk in pantry, Newer marbled quartz countertops, and awesome back splash, custom staggered cabinet's, under counter lighting, and beautiful ceramic tile. The gleaming bamboo flooring throughout the entry foyer, vaulted great room and breakfast room is sure to please! The master bedroom has a tray ceiling, new carpet and nice natural light. The master bath has soaking tub, separate shower, double vanities and walk in closet with built in shelving. there are 2 additional bedrooms with plenty of closet space and 2nd bath. The finished basement is an entertainer's paradise. A stone bar with granite, sink, a serving area with refrigerator, luxury vinyl flooring, and 3rd full bath, the media room could function as a 4th bedroom if needed. The basement doors walk out to a huge patio with a gorgeous stone fireplace. The deck overhang is enclosed underneath for another great hangout to enjoy your private backyard. New roof in 24 with high impact shingles, big discount on insurance, new siding 24. There is a 3-car garage with 8 ft doors and a 4th tandem. An RV amp plug. Patio wired for a hot tub. Seller is providing a Guard Home Warranty @ the cost of $649 Don't miss out on the home!!
Location
State MO
County St. Charles
Area 418 - Wentzville-North Point
Rooms
Basement 8 ft + Pour, Concrete, Partially Finished, Full, Roughed-In Bath, Sump Pump, Walk-Out Access
Main Level Bedrooms 3
Interior
Interior Features Bar, Breakfast Bar, Breakfast Room, Ceiling Fan(s), Custom Cabinetry, Entrance Foyer, Open Floorplan, Pantry, Separate Shower, Soaking Tub, Solid Surface Countertop(s), Storage, Tray Ceiling(s), Vaulted Ceiling(s), Walk-In Closet(s), Walk-In Pantry, Wet Bar, Workshop/Hobby Area
Heating Electric
Cooling Attic Fan, Ceiling Fan(s), Electric
Flooring Bamboo, Carpet, Ceramic Tile, Luxury Vinyl
Fireplace N
Appliance Dishwasher, Disposal, Ice Maker, Microwave, Electric Range, Electric Water Heater
Laundry Laundry Room, Main Level
Exterior
Exterior Feature Fire Pit, Lighting, Private Yard, RV Hookup, Storage
Parking Features true
Garage Spaces 4.0
Utilities Available Electricity Connected, Sewer Connected, Water Connected
Amenities Available Common Ground
View Y/N No
Roof Type Architectural Shingle
Private Pool false
Building
Lot Description Adjoins Wooded Area, Cul-De-Sac, Landscaped
Story 1
Sewer Public Sewer
Water Public
Level or Stories One
Structure Type Brick Veneer,Stone Veneer,Vinyl Siding
Schools
Elementary Schools Journey Elem.
Middle Schools North Point Middle
High Schools North Point
School District Wentzville R-Iv
Others
HOA Fee Include Common Area Maintenance
Ownership Private
Acceptable Financing Cash, Conventional, FHA
Listing Terms Cash, Conventional, FHA
Special Listing Condition Standard
Read Less Info
Want to know what your home might be worth? Contact us for a FREE valuation!

Our team is ready to help you sell your home for the highest possible price ASAP
Bought with Michelle Smith
Nearby Locations
"My job is to find and attract mastery-based agents to the office, protect the culture, and make sure everyone is happy! "