



$270,000
$289,900
6.9%For more information regarding the value of a property, please contact us for a free consultation.
4 Beds
3 Baths
3,031 SqFt
SOLD DATE : 09/29/2026
Key Details
Sold Price $270,000
Property Type Single Family Home
Sub Type Single Family Residence
Listing Status Sold
Purchase Type For Sale
Square Footage 3,031 sqft
Price per Sqft $89
Subdivision Warren Krebs Sub
MLS Listing ID 26045835
Sold Date 09/29/26
Style Ranch
Bedrooms 4
Full Baths 3
Year Built 1971
Annual Tax Amount $5,468
Lot Size 0.390 Acres
Acres 0.39
Lot Dimensions 148 x 118
Property Sub-Type Single Family Residence
Property Description
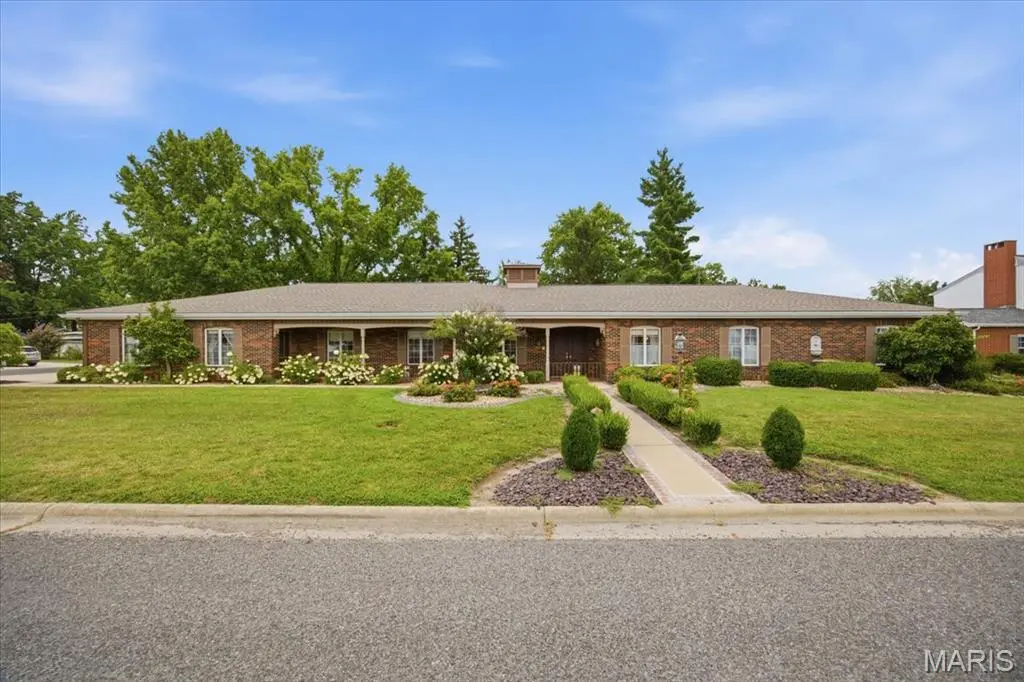
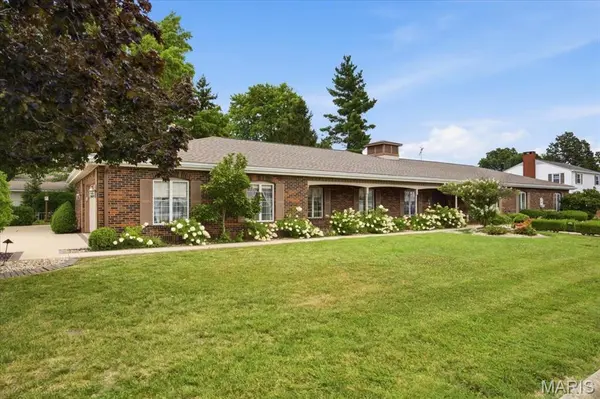
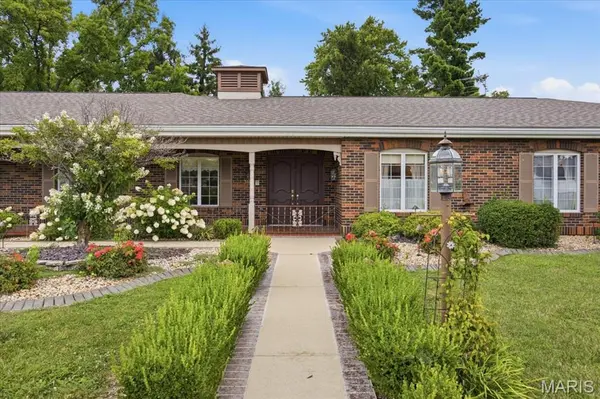
Welcome home to this one-owner, custom-built all-brick ranch nestled on a beautifully landscaped 0.39-acre lot in the heart of town. Designed with quality craftsmanship and thoughtful details throughout, this well-maintained home offers both comfort and functionality.
A spacious living room welcomes you upon entry and features an additional dining area, providing the perfect setting for entertaining guests or hosting holiday gatherings. The kitchen offers custom cabinetry, ample workspace, and all appliances. Just off the kitchen is a formal dining room with built-in cabinetry, while the adjoining family room is warm and inviting, showcasing additional built-in cabinetry and a striking brick accent wall.
The primary suite offers a private retreat with an ensuite bath featuring dual vanities, a walk-in closet, and plenty of storage. Three additional bedrooms provide generous closet space with double bi-fold doors and comfortable carpeting.
Convenience is enhanced by the main-floor laundry room, complete with a full bath, utility sink, pull-out ironing board, and washer and dryer.
The unfinished basement provides endless possibilities for future living space while offering exceptional storage. It also includes a wet bar and pool table, making it an ideal space for entertaining or recreation.
Step outside to enjoy the private backyard, highlighted by an expansive 24' x 54' concrete patio—perfect for outdoor dining, relaxing, or hosting family and friends. With its solid all-brick construction, custom features, spacious layout, and prime in-town location, this exceptional home is ready for its next owner.
Location
State IL
County Clinton
Rooms
Basement 8 ft + Pour
Main Level Bedrooms 4
Interior
Interior Features Beamed Ceilings, Bookcases, Built-in Features, Custom Cabinetry, Eat-in Kitchen, Entrance Foyer, Separate Dining, Walk-In Closet(s)
Heating Baseboard, Electric
Cooling Central Air
Fireplaces Number 2
Fireplaces Type Other
Fireplace Y
Appliance Electric Cooktop, Dishwasher, Disposal, Exhaust Fan, Wall Oven, Washer/Dryer, Electric Water Heater
Laundry Main Level
Exterior
Exterior Feature Other
Parking Features true
Garage Spaces 2.0
Utilities Available Electricity Connected, Sewer Connected, Water Connected
View Y/N No
Building
Lot Description City Lot, Near Park
Story 1
Sewer Public Sewer
Water Public
Level or Stories One
Structure Type Brick
Schools
Elementary Schools Carlyle Dist 1
Middle Schools Carlyle Dist 1
High Schools Carlyle
School District Carlyle Dist 1
Others
Ownership Private
Acceptable Financing Cash, Conventional, FHA, USDA, VA Loan
Listing Terms Cash, Conventional, FHA, USDA, VA Loan
Special Listing Condition Standard
Read Less Info
Want to know what your home might be worth? Contact us for a FREE valuation!

Our team is ready to help you sell your home for the highest possible price ASAP
Bought with Mark Fruend
Nearby Locations
"My job is to find and attract mastery-based agents to the office, protect the culture, and make sure everyone is happy! "