



$1,350,000
$1,100,000
22.7%For more information regarding the value of a property, please contact us for a free consultation.
5 Beds
5 Baths
3,879 SqFt
SOLD DATE : 09/22/2026
Key Details
Sold Price $1,350,000
Property Type Single Family Home
Sub Type Single Family Residence
Listing Status Sold
Purchase Type For Sale
Square Footage 3,879 sqft
Price per Sqft $348
Subdivision Manchester Forest Resub Blk 2 Lts 25 &
MLS Listing ID 26049504
Sold Date 09/22/26
Style Traditional
Bedrooms 5
Full Baths 4
Half Baths 1
Year Built 2015
Annual Tax Amount $12,037
Lot Size 0.292 Acres
Acres 0.292
Lot Dimensions 102x125
Property Sub-Type Single Family Residence
Property Description
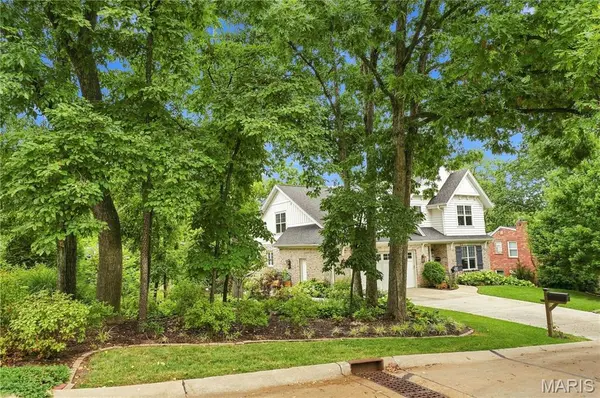
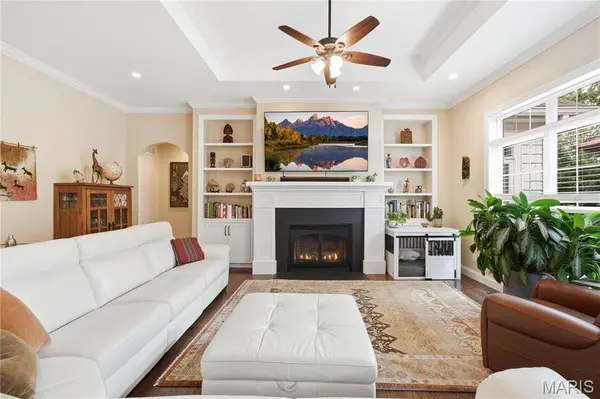
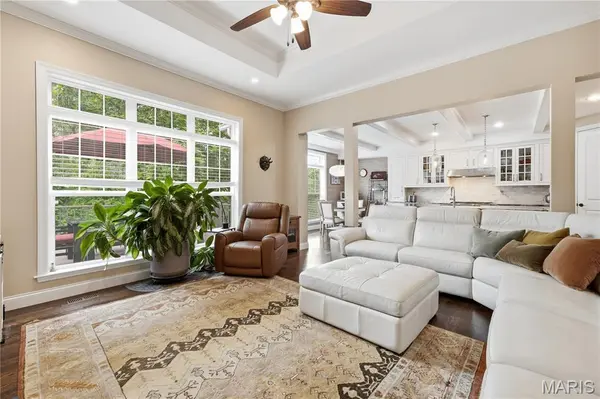
Custom built in 2015 and impeccably maintained by its owners, this exceptional 5-bedroom, 4.5-bath home offers beautifully finished living spaces across three levels. The inviting main floor features beautiful hardwood flooring, a spacious living room, separate dining room and a well-appointed kitchen with high-end appliances, including a Wolf gas range, plus direct access to the deck for easy indoor-outdoor living. The main-floor primary suite provides a private retreat with its own access to the deck, while an additional bonus room offers wonderful flexibility as a home office or guest space. Upstairs are three additional bedrooms, including a second suite with a private en suite bath, a full hall bath and a charming nook tucked into the common area. The finished walk-out lower level offers an expansive recreation and family room, fifth bedroom, full bath and an additional bonus room ideal for a studio, fitness room or hobbies. Beautiful landscaping surrounds the home, creating a wonderful sense of privacy, while the fenced backyard, 13-zone irrigation system and invisible pet fence extending around the property add convenience. A two-car garage completes the home. Centrally located with easy access to shopping, dining and area amenities, all within the highly sought-after Webster Groves School District.
Location
State MO
County St. Louis
Area 256 - Webster Groves
Rooms
Basement Bathroom, Concrete, Egress Window, Partially Finished, Full, Storage Space, Walk-Out Access
Main Level Bedrooms 1
Interior
Interior Features Bookcases, Ceiling Fan(s), Eat-in Kitchen, Entrance Foyer, Kitchen Island, Open Floorplan, Master Downstairs, Separate Dining, Walk-In Pantry
Heating Forced Air, Natural Gas
Cooling Central Air
Fireplaces Number 1
Fireplaces Type Living Room
Fireplace Y
Laundry Main Level
Exterior
Exterior Feature Private Yard
Parking Features true
Garage Spaces 2.0
Fence Back Yard, Invisible, Partial
Utilities Available Cable Available, Electricity Connected, Natural Gas Connected, Sewer Connected, Water Connected
View Y/N No
Roof Type Architectural Shingle
Private Pool false
Building
Lot Description Back Yard, Front Yard, Landscaped
Story 2
Sewer Public Sewer
Water Public
Level or Stories Two
Structure Type Brick Veneer,Other
Schools
Elementary Schools Hudson Elem.
Middle Schools Hixson Middle
High Schools Webster Groves High
School District Webster Groves
Others
Acceptable Financing Cash, Conventional
Listing Terms Cash, Conventional
Special Listing Condition Standard
Read Less Info
Want to know what your home might be worth? Contact us for a FREE valuation!

Our team is ready to help you sell your home for the highest possible price ASAP
Bought with John Larson
Nearby Locations
"My job is to find and attract mastery-based agents to the office, protect the culture, and make sure everyone is happy! "