


$685,000
$650,000
5.4%For more information regarding the value of a property, please contact us for a free consultation.
3 Beds
4 Baths
3,166 SqFt
SOLD DATE : 09/17/2026
Key Details
Sold Price $685,000
Property Type Single Family Home
Sub Type Single Family Residence
Listing Status Sold
Purchase Type For Sale
Square Footage 3,166 sqft
Price per Sqft $216
Subdivision Bubbling Brook
MLS Listing ID 26048679
Sold Date 09/17/26
Style Ranch
Bedrooms 3
Full Baths 3
Half Baths 1
HOA Fees $20/ann
Year Built 2000
Annual Tax Amount $3,857
Lot Size 3.172 Acres
Acres 3.172
Property Sub-Type Single Family Residence
Property Description
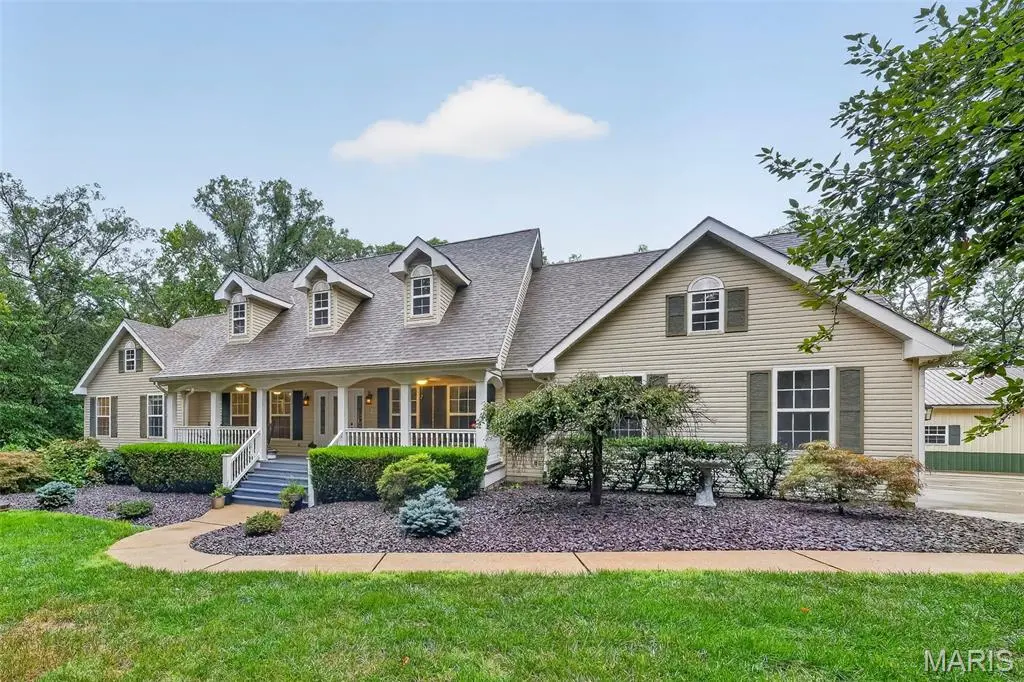
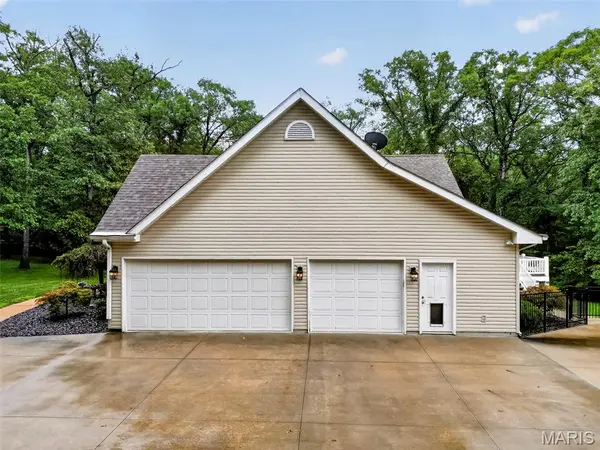
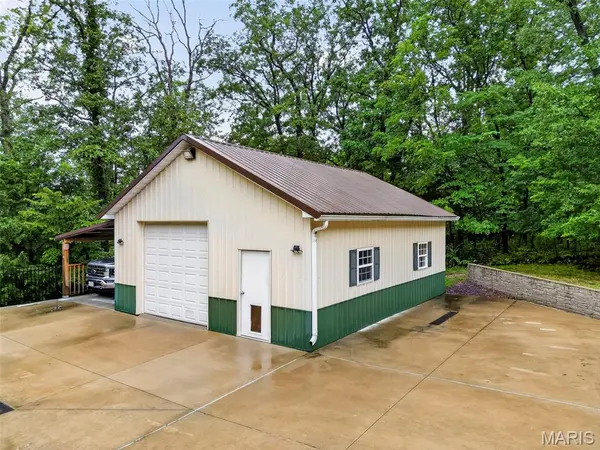
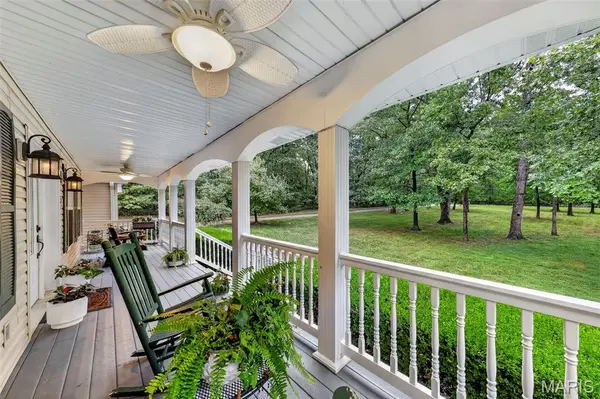
Welcome to 26303 Bubbling Brook Court — a well-maintained ranch home situated on 3.17 private acres in the Bubbling Brook Estates subdivision of Foristell. This 3-bedroom, 3.5-bath home offers 2,059 square feet on the main level, plus a partially finished walkout basement that provides additional living space. On the main level you'll find an open great room with vaulted ceilings and hardwood flooring, an adjoining breakfast room, dedicated office with French doors and main-floor laundry. The kitchen features granite countertops, a center island and gas cooktop. Just off the great room, French doors lead to a three-season sun room with solar shades. The primary suite includes a quartz double vanity, whirlpool tub, separate shower and newer triple-pane glass doors that open directly onto the deck. Two additional bedrooms, a second full bath with quartz countertop and a half bath complete the main level. Downstairs, the partially finished walkout basement includes a spacious family room with a stone fireplace and raised hearth, wet bar area and newer triple-pane glass doors leading directly to the side-yard patio. A sitting room and full bath add flexibility, while the unfinished portion offers plenty of storage. Outside, you'll find a deck with additional access from the sun room, a fully fenced backyard and a side-yard patio. The attached heated 3-car garage provides additional parking and storage. A separate heated outbuilding with electricity includes workshop space, a garage bay, attached carport and large concrete parking area.
Location
State MO
County Warren
Area 470 - Wright City R-2
Rooms
Basement Bathroom, Concrete, Daylight, Partially Finished, Full, Interior Entry, Sleeping Area, Storage Space, Sump Pump, Walk-Out Access
Main Level Bedrooms 3
Interior
Interior Features Bookcases, Breakfast Room, Ceiling Fan(s), Double Vanity, Entrance Foyer, Granite Counters, High Speed Internet, Kitchen Island, Kitchen/Dining Room Combo, Open Floorplan, Pantry, Master Downstairs, Separate Shower, Stone Counters, Tub, Vaulted Ceiling(s), Walk-In Pantry, Wet Bar, Whirlpool, Workshop/Hobby Area
Heating Forced Air, Heat Pump, Propane
Cooling Ceiling Fan(s), Central Air
Flooring Carpet, Ceramic Tile, Wood
Fireplaces Number 2
Fireplaces Type Basement, Blower Fan, Family Room, Great Room, Propane, Raised Hearth, Stone, Ventless
Fireplace Y
Appliance Stainless Steel Appliance(s), Gas Cooktop, Dishwasher, Disposal, Exhaust Fan, Ice Maker, Microwave, Electric Oven, Propane Water Heater, Range Hood, Free-Standing Refrigerator, Wall Oven, Water Softener
Laundry Electric Dryer Hookup, Main Level, Washer Hookup
Exterior
Exterior Feature Fire Pit, Kennel, Private Yard, Rain Gutters, Storage
Parking Features true
Garage Spaces 4.0
Fence Back Yard, Chain Link, Fenced, Gate, Privacy, Wrought Iron
Utilities Available Cable Connected, Electricity Connected, Propane Leased, Water Connected
Amenities Available None
View Y/N No
Roof Type Architectural Shingle
Building
Lot Description Adjoins Wooded Area, Back Yard, Front Yard, Landscaped, Many Trees, Private, Secluded, Wooded
Story 1
Sewer Septic Tank
Water Public
Level or Stories One
Structure Type Vinyl Siding
Schools
Elementary Schools Wright City East/West
Middle Schools Wright City Middle
High Schools Wright City High
School District Wright City R-Ii
Others
HOA Fee Include Maintenance Parking/Roads
Ownership Private
Acceptable Financing Cash, Conventional, FHA, VA Loan
Listing Terms Cash, Conventional, FHA, VA Loan
Special Listing Condition Standard
Read Less Info
Want to know what your home might be worth? Contact us for a FREE valuation!

Our team is ready to help you sell your home for the highest possible price ASAP
Bought with Catherine Shaw-Connely
Nearby Locations
"My job is to find and attract mastery-based agents to the office, protect the culture, and make sure everyone is happy! "