



$799,900
$799,900
For more information regarding the value of a property, please contact us for a free consultation.
4 Beds
4 Baths
2,926 SqFt
SOLD DATE : 09/15/2026
Key Details
Sold Price $799,900
Property Type Single Family Home
Sub Type Single Family Residence
Listing Status Sold
Purchase Type For Sale
Square Footage 2,926 sqft
Price per Sqft $273
Subdivision Hollows At Frisco Hill
MLS Listing ID 26046703
Sold Date 09/15/26
Style Traditional
Bedrooms 4
Full Baths 3
Half Baths 1
HOA Fees $29/ann
Year Built 2016
Annual Tax Amount $6,660
Lot Size 1.000 Acres
Acres 1.0
Lot Dimensions irregular
Property Sub-Type Single Family Residence
Property Description
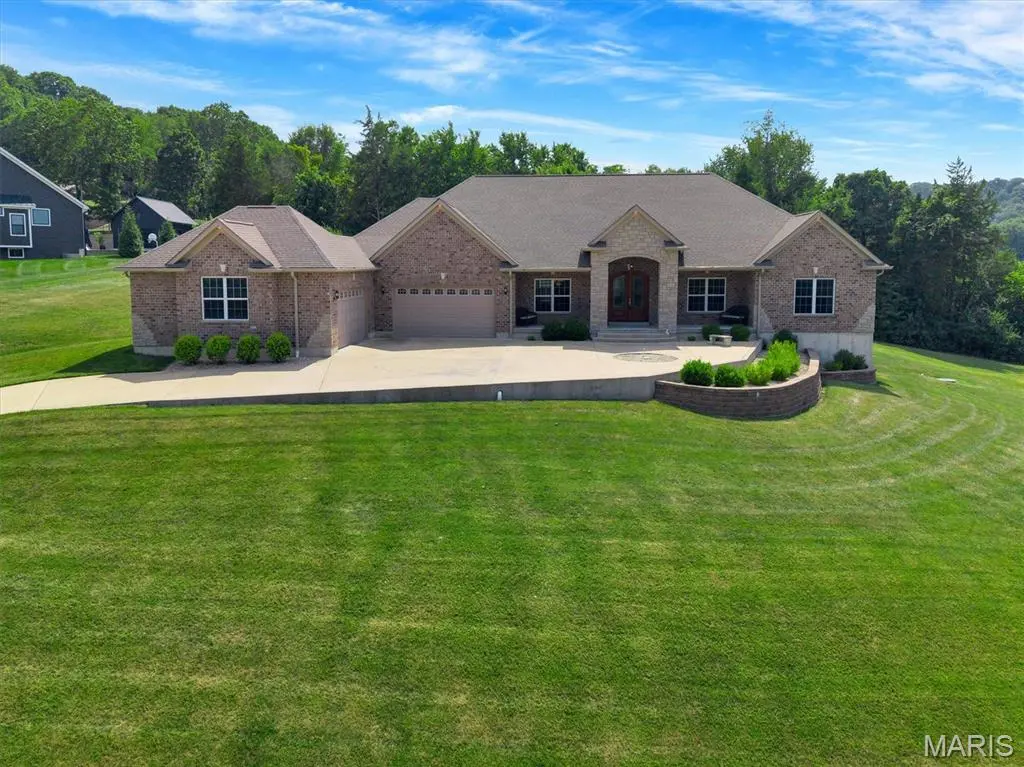
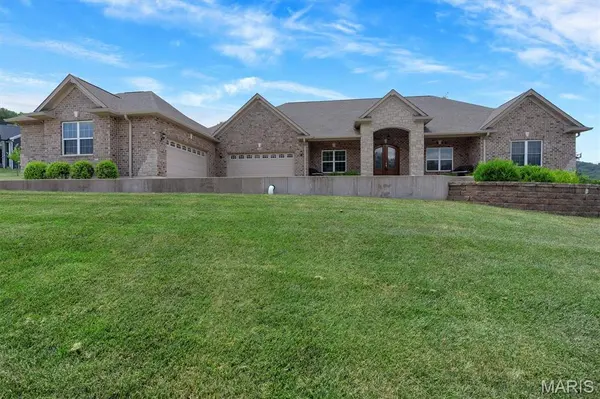
Discover exceptional craftsmanship and luxury living at 2818 Highland Woods Rd. Built in 2016, this stunning all-brick ranch offers timeless elegance, quality finishes, and an ideal layout for both everyday living and entertaining. Step through the impressive double front doors into a grand foyer that opens to rich hardwood flooring, soaring ceilings, and beautifully appointed living spaces filled with natural light. The spacious great room features a striking gas fireplace with a custom wood mantel and vaulted ceilings, creating a warm and inviting gathering space. The chef's kitchen is the heart of the home, showcasing custom cabinetry, granite countertops, stainless steel appliances, a gas range with a custom vent hood, tile backsplash, center island with seating, and a walk-in pantry. Just off the kitchen, the formal dining room with a tray ceiling offers the perfect setting for special occasions. The luxurious primary suite is complete with a tray ceiling, walk-in closet, and a spa-inspired ensuite featuring dual granite vanities, a soaking tub, and a beautifully tiled walk-in shower. There are 3 more generously sized bedrooms. The unfinished walkout basement offers endless possibilities for future expansion, storage, or customization to suit your needs. Step outside to enjoy the covered patio with a ceiling fan, where you can relax, grill, or entertain while overlooking the peaceful, tree-lined backyard that provides privacy and a serene backdrop. An oversized attached four-car garage offers abundant room for vehicles, hobbies, and additional storage. Thoughtfully designed with quality finishes throughout, this exceptional home combines comfort, functionality, and elegant style in one remarkable package.
Location
State MO
County Jefferson
Area 390 - Seckman
Rooms
Basement Full, Storage Space, Unfinished, Walk-Out Access
Main Level Bedrooms 4
Interior
Interior Features Breakfast Room, Ceiling Fan(s), Custom Cabinetry, Entrance Foyer, High Ceilings, Kitchen Island, Pantry, Separate Dining, Separate Shower, Shower, Soaking Tub, Solid Surface Countertop(s), Storage, Tub, Vaulted Ceiling(s), Walk-In Closet(s)
Heating Forced Air, Natural Gas
Cooling Ceiling Fan(s), Central Air, Electric
Flooring Hardwood
Fireplaces Number 1
Fireplaces Type Gas, Great Room
Fireplace Y
Appliance Stainless Steel Appliance(s), Dishwasher, Disposal, Microwave, Gas Oven, Gas Range
Laundry Laundry Room, Main Level
Exterior
Parking Features true
Garage Spaces 4.0
Utilities Available Electricity Available, Natural Gas Available, Sewer Available, Water Available
Amenities Available Other
View Y/N No
Building
Lot Description Back Yard, Front Yard
Story 1
Sewer Public Sewer, Septic Tank
Water Public
Level or Stories One
Structure Type Brick
Schools
Elementary Schools Seckman Elem.
Middle Schools Seckman Middle
High Schools Seckman Sr. High
School District Fox C-6
Others
HOA Fee Include Maintenance Grounds,Snow Removal
Ownership Private
Acceptable Financing Cash, Conventional, FHA, VA Loan
Listing Terms Cash, Conventional, FHA, VA Loan
Special Listing Condition Standard
Read Less Info
Want to know what your home might be worth? Contact us for a FREE valuation!

Our team is ready to help you sell your home for the highest possible price ASAP
Bought with Art Vibulakaopun
Nearby Locations
"My job is to find and attract mastery-based agents to the office, protect the culture, and make sure everyone is happy! "