



$505,000
$515,000
1.9%For more information regarding the value of a property, please contact us for a free consultation.
6 Beds
4 Baths
3,517 SqFt
SOLD DATE : 09/15/2026
Key Details
Sold Price $505,000
Property Type Single Family Home
Sub Type Single Family Residence
Listing Status Sold
Purchase Type For Sale
Square Footage 3,517 sqft
Price per Sqft $143
Subdivision Audubon Village 3 At The Villages Of Cherry Hills
MLS Listing ID 26049479
Sold Date 09/15/26
Style Traditional
Bedrooms 6
Full Baths 3
Half Baths 1
HOA Fees $44/Semi-Annually
Year Built 1989
Annual Tax Amount $6,185
Lot Size 10,454 Sqft
Acres 0.24
Lot Dimensions 80x130
Property Sub-Type Single Family Residence
Property Description
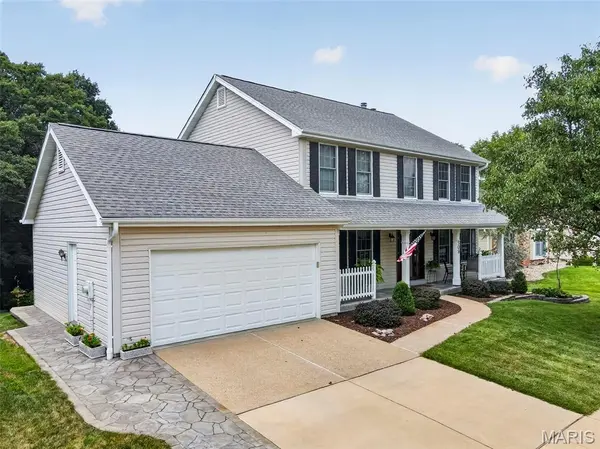
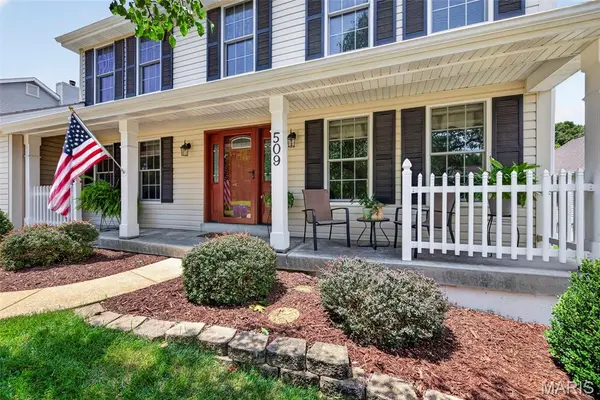
This is the one you've been waiting for! Welcome home to this beautifully maintained two-story in highly sought-after Cherry Hills Subdivision! From the gorgeous landscaping to the spacious, thoughtfully designed interior, this move-in ready home offers the perfect blend of comfort, style, and functionality. Step inside to discover fresh neutral paint, abundant natural light, and room for everyone with 6 bedrooms and 3.5 bathrooms. Entertain with ease in the elegant formal dining room or unwind in the inviting family room featuring a cozy wood-burning fireplace and charming bay window. The beautifully appointed kitchen is sure to impress with extra-deep solid surface countertops, newer stainless-steel appliances, island cooktop, and bright breakfast room overlooking the backyard. Start your mornings with coffee or end your evenings watching the sunset from the spacious deck overlooking the large, private yard. The convenient main-floor laundry room and oversized garage with a dedicated workshop area provide everyday practicality and space for all your hobbies and projects. Upstairs, escape to the luxurious primary suite featuring two walk-in closets and a spa-inspired bath with a double vanity, and soaking tub, and separate shower. Three additional generously sized bedrooms and an updated hall bath complete the upper level. The walk-out lower level is the ultimate bonus space, offering two additional bedrooms, full bathroom, and large recreation room with a second fireplace and sliding glass doors leading to the lower patio, making it the perfect space for guests, multi-generational living, or entertaining. A spacious storage and utility room provides plenty of room to keep everything organized. Located in highly rated Rockwood School District, Cherry Hills residents enjoy exceptional neighborhood amenities including two swimming pools, tennis courts, basketball courts, and convenient access to Wildwood Town Center for shopping, dining, and community events. Beautifully maintained, thoughtfully updated, and packed with space inside and out, this home leaves nothing out!
Location
State MO
County St. Louis
Area 346 - Eureka
Rooms
Basement Bathroom, Partially Finished, Full, Walk-Out Access
Interior
Interior Features Breakfast Room, Ceiling Fan(s), Open Floorplan, Separate Dining, Separate Shower, Soaking Tub, Solid Surface Countertop(s), Storage, Walk-In Closet(s)
Heating Forced Air, Natural Gas
Cooling Central Air, Electric
Flooring Carpet, Ceramic Tile, Luxury Vinyl
Fireplaces Number 2
Fireplaces Type Basement, Living Room, Wood Burning
Fireplace Y
Appliance Electric Cooktop, Dishwasher, Microwave, Built-In Electric Oven, Refrigerator
Laundry Laundry Room, Main Level
Exterior
Parking Features true
Garage Spaces 2.0
Fence Partial
Pool Community
Utilities Available Cable Available, Electricity Connected, Natural Gas Connected, Phone Available, Sewer Connected, Water Connected
Amenities Available Basketball Court, Pool, Tennis Court(s)
View Y/N No
Roof Type Architectural Shingle
Private Pool false
Building
Lot Description Adjoins Common Ground, Cul-De-Sac
Story 2
Sewer Public Sewer
Water Public
Level or Stories Two
Structure Type Vinyl Siding
Schools
Elementary Schools Pond Elem.
Middle Schools Wildwood Middle
High Schools Eureka Sr. High
School District Rockwood R-Vi
Others
HOA Fee Include Common Area Maintenance,Pool
Ownership Private
Acceptable Financing Cash, Conventional, FHA, VA Loan
Listing Terms Cash, Conventional, FHA, VA Loan
Special Listing Condition Standard
Read Less Info
Want to know what your home might be worth? Contact us for a FREE valuation!

Our team is ready to help you sell your home for the highest possible price ASAP
Bought with Julia Bakewell
Nearby Locations
"My job is to find and attract mastery-based agents to the office, protect the culture, and make sure everyone is happy! "