



$220,000
$200,000
10.0%For more information regarding the value of a property, please contact us for a free consultation.
3 Beds
3 Baths
2,152 SqFt
SOLD DATE : 09/14/2026
Key Details
Sold Price $220,000
Property Type Single Family Home
Sub Type Single Family Residence
Listing Status Sold
Purchase Type For Sale
Square Footage 2,152 sqft
Price per Sqft $102
Subdivision Lueders Park Estate Add
MLS Listing ID 26049609
Sold Date 09/14/26
Style Ranch
Bedrooms 3
Full Baths 2
Half Baths 1
Year Built 1970
Annual Tax Amount $6,834
Lot Size 0.459 Acres
Acres 0.4587
Property Sub-Type Single Family Residence
Property Description
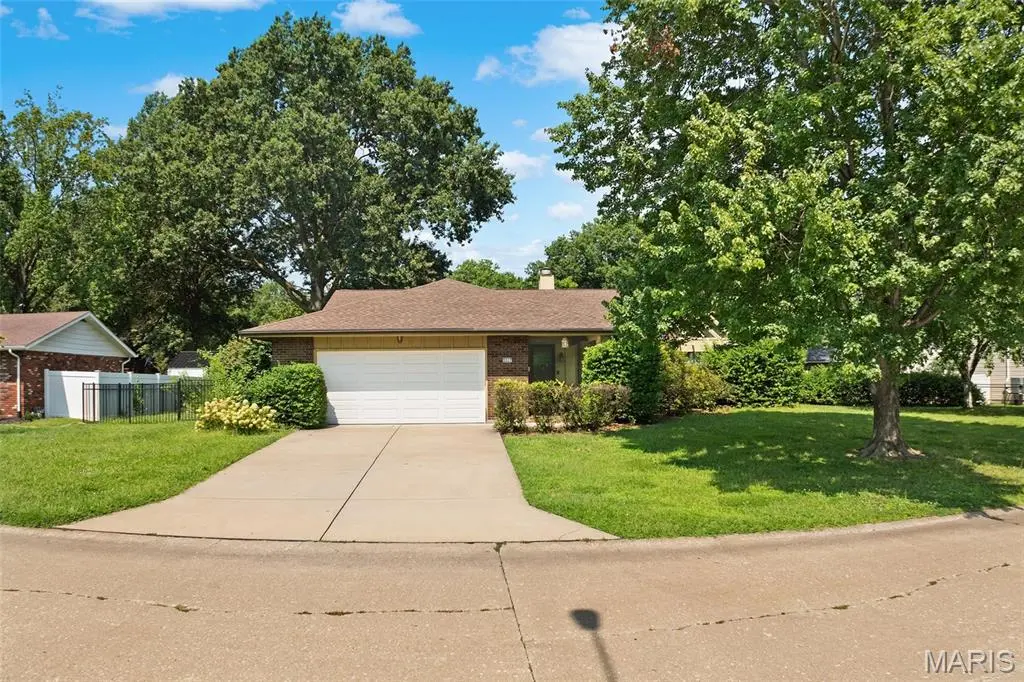
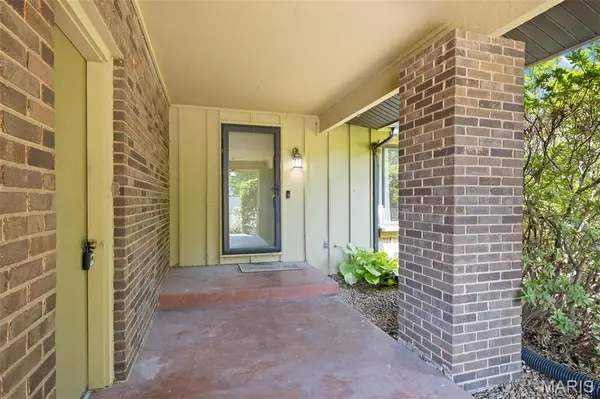
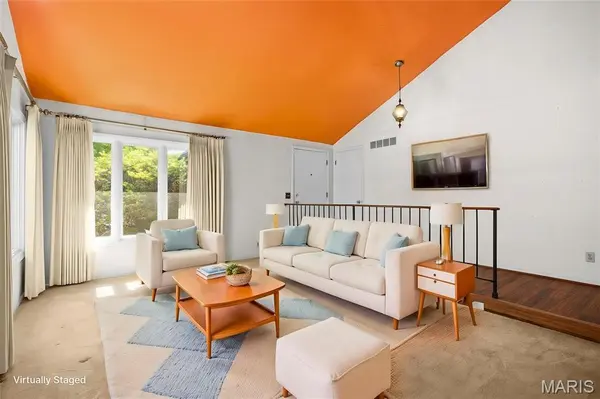
Discover the potential and personality this wonderfully unique ranch has to offer! As you enter, you're welcomed into a bright, open living area that flows effortlessly into the dining space, where large windows fill the home with an abundance of natural light. Just off the main living room is a cozy sunken sitting room featuring a beautiful fireplace and a built-in wet bar, creating the perfect space to relax or entertain. The eat in kitchen opens to a spacious family room with its own fireplace, offering multiple living areas for everyday comfort and gatherings. The oversized primary suite features a private en-suite bathroom, while two additional bedrooms are served by a full hall bath with distinctive retro charm. Showcasing vibrant blue tile, a separate tub and shower, a classic vanity, and elegant brass swan faucets, this vintage bathroom is a true conversation piece full of personality. An attached two-car garage adds convenience, with both the front entry and garage entrance sheltered beneath the same covered front porch for easy access in any weather. Patio doors lead to the fully fenced backyard, complete with a patio, in-ground pool, storage shed, and plenty of space for outdoor entertaining and recreation. A Generac whole-house generator provides added convenience and peace of mind. From the retro bath to the built-in wet bar and multiple inviting gathering spaces, this home is filled with distinctive features waiting to be celebrated. Whether you're drawn to its nostalgic mid-century character or inspired to personalize it with your own style over time, this well-loved home offers endless possibilities.
Location
State IL
County Madison
Rooms
Basement Other
Main Level Bedrooms 3
Interior
Interior Features Central Vacuum, Eat-in Kitchen, Separate Dining, Separate Shower, Sunken Living Room, Tub
Heating Forced Air, Natural Gas
Cooling Central Air, Electric
Flooring Carpet, Tile
Fireplaces Number 2
Fireplaces Type Family Room, Living Room
Fireplace Y
Appliance Dishwasher, Disposal, Microwave, Free-Standing Range
Laundry In Basement
Exterior
Exterior Feature Private Yard
Parking Features true
Garage Spaces 2.0
Fence Back Yard, Fenced
Pool In Ground, Outdoor Pool, Pool Cover
View Y/N No
Private Pool true
Building
Lot Description Level
Story 1
Sewer Public Sewer
Water Public
Level or Stories One
Structure Type Brick Veneer,Vertical Siding
Schools
Elementary Schools Granite City Dist 9
Middle Schools Granite City Dist 9
High Schools Granite City
School District Granite City Dist 9
Others
Acceptable Financing Cash, Conventional
Listing Terms Cash, Conventional
Special Listing Condition Listing As Is
Read Less Info
Want to know what your home might be worth? Contact us for a FREE valuation!

Our team is ready to help you sell your home for the highest possible price ASAP
Bought with Lisa Whitacre
Nearby Locations
"My job is to find and attract mastery-based agents to the office, protect the culture, and make sure everyone is happy! "