


$330,000
$330,000
For more information regarding the value of a property, please contact us for a free consultation.
3 Beds
2 Baths
1,765 SqFt
SOLD DATE : 09/11/2026
Key Details
Sold Price $330,000
Property Type Single Family Home
Sub Type Single Family Residence
Listing Status Sold
Purchase Type For Sale
Square Footage 1,765 sqft
Price per Sqft $186
Subdivision Timber Ridge Sub
MLS Listing ID 26048680
Sold Date 09/11/26
Style Craftsman
Bedrooms 3
Full Baths 2
HOA Fees $20/ann
Year Built 2014
Annual Tax Amount $1,081
Lot Size 2.930 Acres
Acres 2.93
Lot Dimensions 2.93
Property Sub-Type Single Family Residence
Property Description
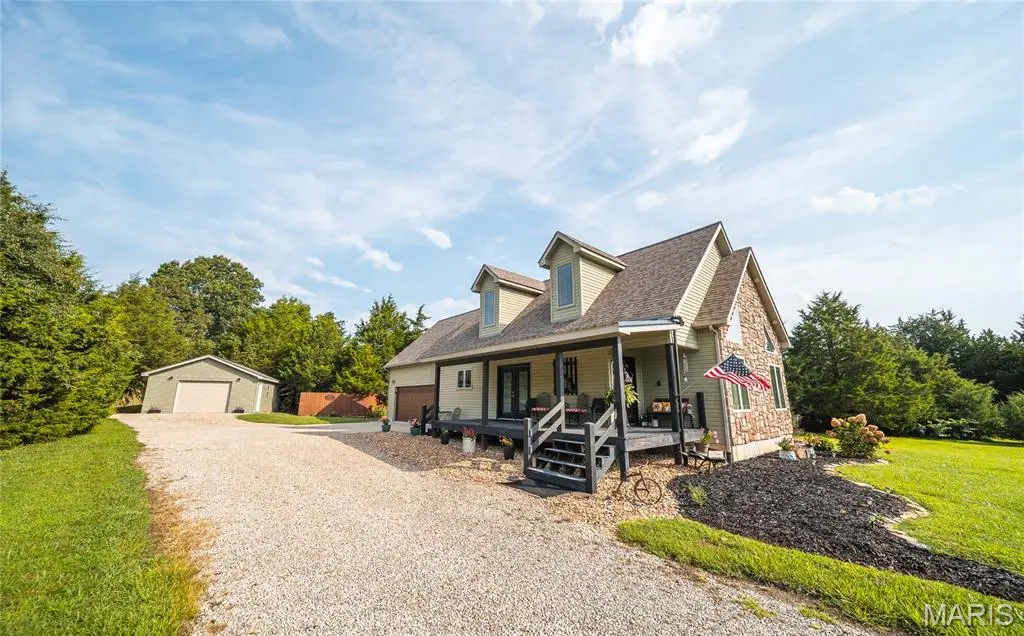
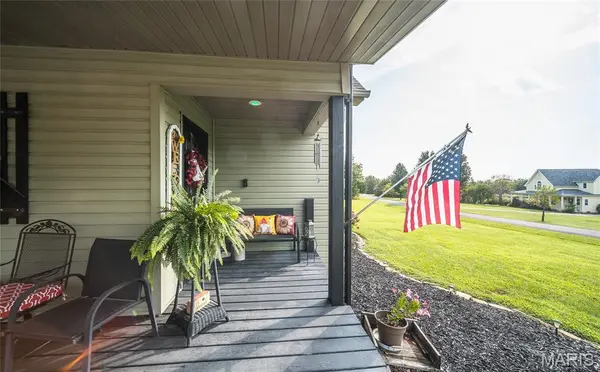
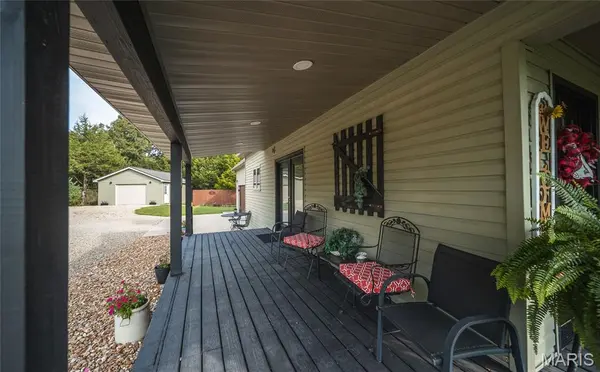
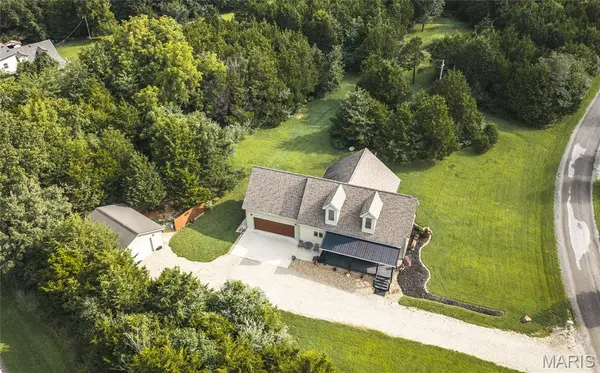
Welcome home to this beautiful custom-built 3-bedroom, 2-bath, 1.5-story home nestled on approximately 2.93 acres. This unique floorplan offers an impressive living room featuring vaulted ceilings, oversized windows that fill the space with natural light, and a spectacular floor-to-ceiling stone gas fireplace as the centerpiece. Gorgeous rock accents and a complementary stone archway create a warm, inviting atmosphere. The spacious kitchen and dining area is designed for both everyday living and entertaining, with an abundance of custom cabinetry, stainless steel appliances, a large center island with a slide-in stove/oven, and ample workspace. A large walk-in pantry with a pocket door adds even more storage. The private upstairs master suite serves as a peaceful retreat, complete with a spacious bedroom, walk-in closet, and a full en-suite bath. On the main level, you'll find two generously sized guest bedrooms, a full guest bathroom, and a large laundry room with ceramic tile flooring. There's an oversized 2-car attached garage with a built-in tornado shelter, a detached one car garage/workshop and a large, level yard backing to mature trees and beautiful landscaping. Built in 2014, this rustic home combines character, comfort, and modern conveniences in a peaceful country setting. Homes like this don't come along often—schedule your private showing today!
Location
State MO
County Phelps
Area 801 - St James
Rooms
Basement None
Main Level Bedrooms 2
Interior
Interior Features Ceiling Fan(s), Double Vanity, Eat-in Kitchen, High Ceilings, Kitchen Island, Laminate Counters, Open Floorplan
Heating Electric, Forced Air
Cooling Ceiling Fan(s), Central Air, Electric
Flooring Carpet, Luxury Vinyl
Fireplaces Number 1
Fireplaces Type Gas, Living Room, Stone
Fireplace Y
Appliance Dishwasher, Disposal, Microwave, Free-Standing Electric Oven, Free-Standing Electric Range, Refrigerator, Electric Water Heater, Water Softener
Laundry Laundry Room, Main Level
Exterior
Exterior Feature Gray Water System, Private Yard, Rain Gutters
Parking Features true
Garage Spaces 1.0
Fence None
Utilities Available Electricity Connected, Propane Leased, Sewer Connected, Water Connected
Amenities Available None
View Y/N Yes
View Trees/Woods
Roof Type Architectural Shingle
Private Pool false
Building
Lot Description Back Yard, Corner Lot, Front Yard, Landscaped, Level, Wetlands
Story 1.5
Sewer Septic Tank
Water Well
Level or Stories One and One Half
Structure Type Concrete,Frame,Lap Siding,Stone Veneer,Vinyl Siding
Schools
Elementary Schools Lucy Wortham James Elem.
Middle Schools St. James Middle
High Schools St. James High
School District St. James R-I
Others
HOA Fee Include Maintenance Parking/Roads
Ownership Private
Acceptable Financing Cash, Conventional, FHA, USDA, VA Loan
Listing Terms Cash, Conventional, FHA, USDA, VA Loan
Special Listing Condition Standard
Read Less Info
Want to know what your home might be worth? Contact us for a FREE valuation!

Our team is ready to help you sell your home for the highest possible price ASAP
Bought with Ramona Rinehart
Nearby Locations
"My job is to find and attract mastery-based agents to the office, protect the culture, and make sure everyone is happy! "