


$650,000
$650,000
For more information regarding the value of a property, please contact us for a free consultation.
5 Beds
4 Baths
5,072 SqFt
SOLD DATE : 09/08/2026
Key Details
Sold Price $650,000
Property Type Single Family Home
Sub Type Single Family Residence
Listing Status Sold
Purchase Type For Sale
Square Footage 5,072 sqft
Price per Sqft $128
MLS Listing ID 26010747
Sold Date 09/08/26
Style Traditional
Bedrooms 5
Full Baths 3
Half Baths 1
Year Built 2004
Annual Tax Amount $1,728
Lot Size 44.620 Acres
Acres 44.62
Property Sub-Type Single Family Residence
Property Description
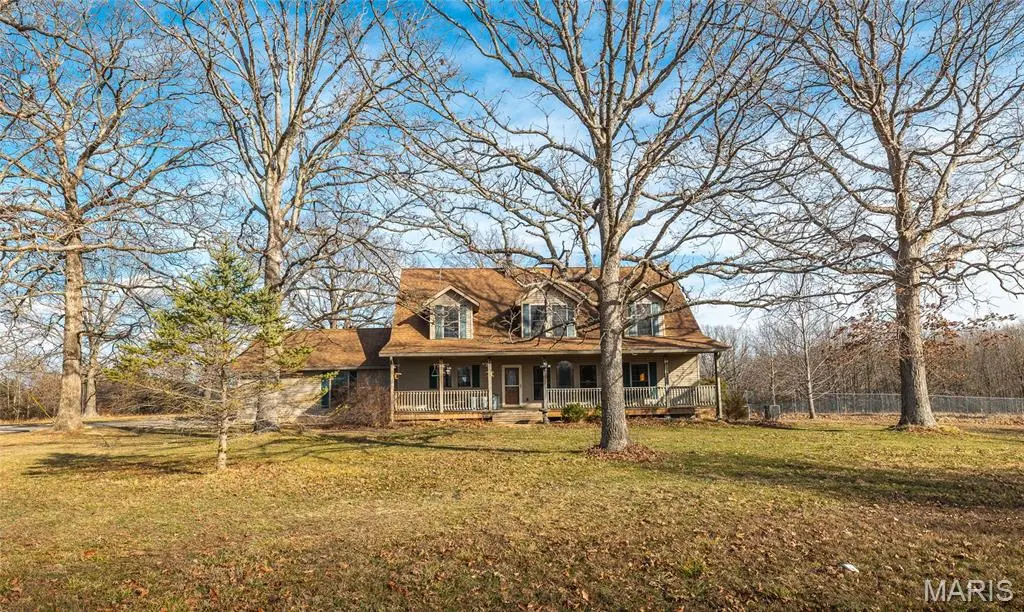
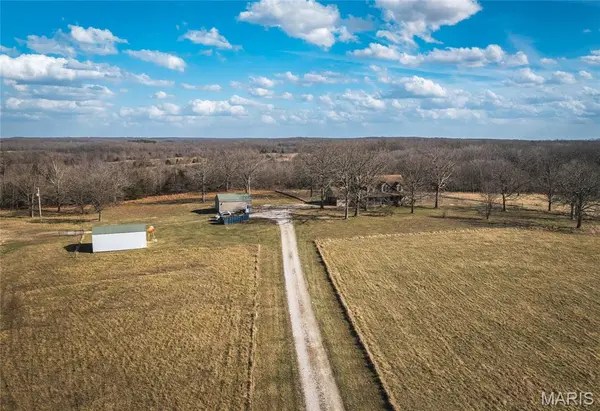
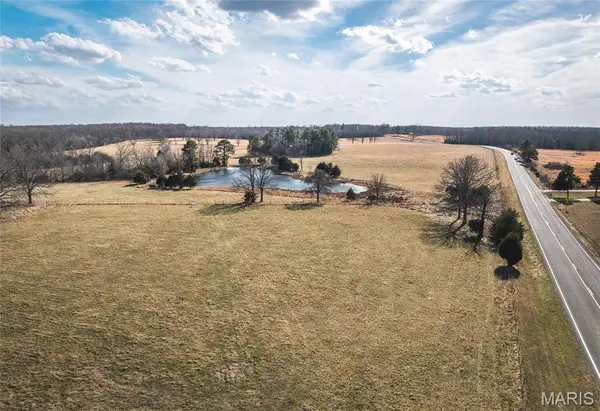
If you've been dreaming of wide-open space, peaceful views, and a home that feels warm the moment you walk in — this is it. Situated on 44+ acres of fenced and cross-fenced pasture, this 5-bedroom, 3.5-bath farmhouse offers the perfect blend of rustic charm and everyday functionality. Inside, you'll immediately notice the tongue-and-groove pine ceilings and walls that create a cozy, lodge-style feel throughout the home. The main level is designed for convenience, featuring a spacious primary suite with a private bath. Upstairs offers four additional bedrooms plus a bonus room — ideal for guests, hobbies, or a growing household. The finished walk-out basement provides even more living space, perfect for a second living area, recreation room, or entertaining. Step outside and everything is ready for your livestock and country lifestyle. The acreage includes established pasture, an existing hay field, a pond, and fencing already in place for cattle or horses. The backyard is separately fenced for pets, and there are two barns (one already set up for horses), along with two outbuildings for equipment and tools. A two-car attached garage and whole-house generator add even more convenience and peace of mind. Whether you're looking for a working farm, a horse property, or simply space to breathe, this property is fully equipped and ready for you to call it home.
Location
State MO
County Dent
Area 799 - Salem
Rooms
Basement Bathroom, Partially Finished, Walk-Out Access
Main Level Bedrooms 1
Interior
Interior Features Built-in Features, Ceiling Fan(s), Double Vanity, Eat-in Kitchen, Kitchen Island, Kitchen/Dining Room Combo, Natural Woodwork, Pantry, Soaking Tub, Storage, Walk-In Closet(s), Walk-In Pantry, Workshop/Hobby Area
Heating Electric, Forced Air
Cooling Central Air
Flooring Ceramic Tile, Wood
Fireplace N
Appliance Dishwasher, Electric Range, Refrigerator
Laundry Laundry Room, Main Level, Sink
Exterior
Exterior Feature Private Yard, Storage
Parking Features true
Garage Spaces 4.0
Fence Cross Fenced, Fenced, Gate
Utilities Available Electricity Connected, Sewer Connected, Water Connected
View Y/N Yes
View Pasture, Pond
Roof Type Shingle
Building
Lot Description Farm, Few Trees, Front Yard, Pasture, Pond on Lot, Scattered Woods, Suitable for Horses
Story 2
Sewer Septic Tank
Water Well
Level or Stories Two
Structure Type Vinyl Siding
Schools
Elementary Schools Salem Upper Elem.
Middle Schools Salem Jr. High
High Schools Salem Sr. High
School District Salem R-80
Others
Acceptable Financing Cash, Conventional
Listing Terms Cash, Conventional
Special Listing Condition Standard
Read Less Info
Want to know what your home might be worth? Contact us for a FREE valuation!

Our team is ready to help you sell your home for the highest possible price ASAP
Bought with Maggie French
Nearby Locations
"My job is to find and attract mastery-based agents to the office, protect the culture, and make sure everyone is happy! "