



$380,000
$394,900
3.8%For more information regarding the value of a property, please contact us for a free consultation.
3 Beds
3 Baths
3,169 SqFt
SOLD DATE : 09/03/2026
Key Details
Sold Price $380,000
Property Type Single Family Home
Sub Type Single Family Residence
Listing Status Sold
Purchase Type For Sale
Square Footage 3,169 sqft
Price per Sqft $119
MLS Listing ID 26043924
Sold Date 09/03/26
Style Ranch
Bedrooms 3
Full Baths 2
Half Baths 1
Year Built 2012
Annual Tax Amount $2,026
Lot Size 3.070 Acres
Acres 3.07
Property Sub-Type Single Family Residence
Property Description
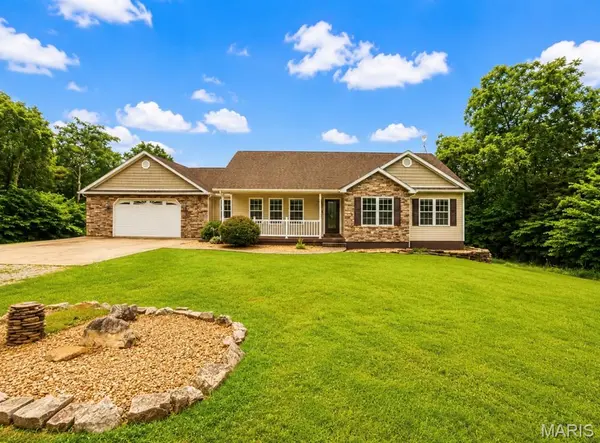
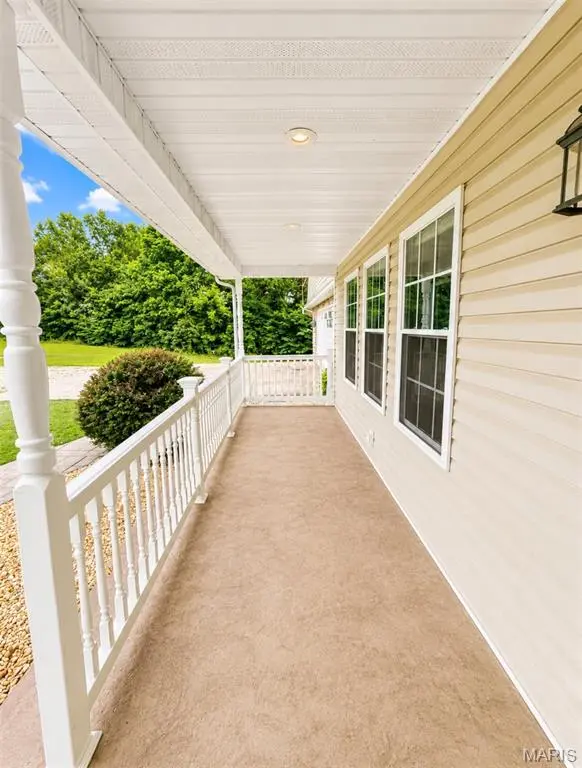
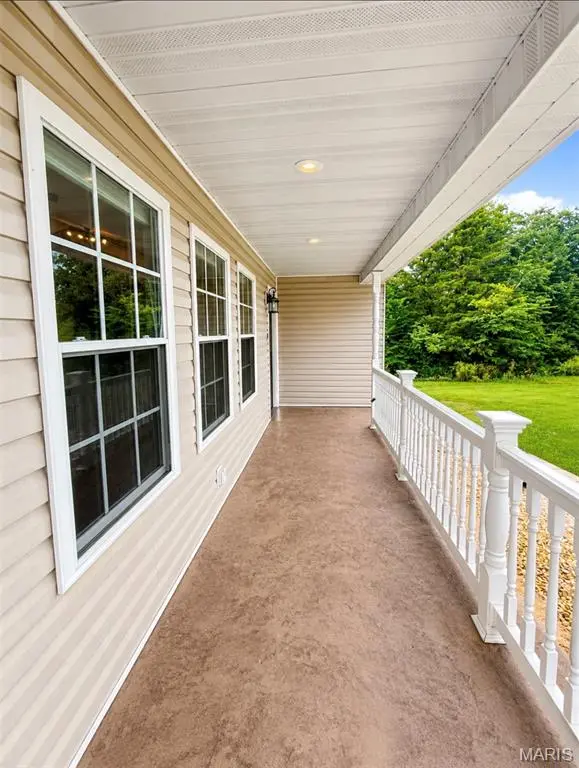
Welcome home to this stunning 3-bedroom, 2.5-bath single-story ranch offering over 3,000 square feet of living space, situated on more than 3 beautiful acres in an unincorporated setting. If you've been searching for the perfect blend of peaceful country living with modern conveniences, this property checks all the boxes! Step inside to discover an inviting open-concept floor plan that seamlessly connects the spacious living room, dining area, and beautiful country kitchen, creating the perfect space for entertaining family and friends. The main living areas feature gorgeous hardwood flooring, soaring vaulted ceilings, and an abundance of natural light that enhances the warm and welcoming atmosphere. The kitchen is truly the heart of the home, showcasing beautiful custom brickwork surrounding the stove, ample cabinetry, a spacious pantry, and plenty of countertop space for meal preparation. Best of all, the kitchen appliances are included, making your move even easier. The oversized primary suite is designed to be your own private retreat, featuring elegant coffered ceilings, a large walk-in closet, and a spacious en-suite bathroom complete with a double vanity and an walk-in shower. Two additional generously sized bedrooms provide plenty of room for family, guests, or a home office. You'll also appreciate the convenience of the spacious main-level laundry room, making everyday living both comfortable and efficient. Downstairs, the partially 3/4-finished basement offers incredible additional living space with a large recreation area, an expansive great room, and endless possibilities for entertaining, hobbies, a home gym, or future expansion. The basement also includes a fully functional bathroom with a vanity and toilet, along with existing plumbing tie-ins for a future shower, making it easy to complete to your liking. Outside, you'll fall in love with the incredible outdoor living spaces. Relax on the welcoming covered front porch, entertain on one of the two private rear decks, or enjoy gatherings on the additional backyard patio. A standout feature is the expansive custom firepit area, offering the perfect place to host family gatherings, entertain friends, or simply unwind under the stars. The spacious front and back yards provide endless opportunities for outdoor activities, gardening, kids, pets, or simply enjoying the peaceful surroundings. Additional highlights include a large attached two-car garage, bonus storge shed, private well and septic system to help reduce monthly utility costs, and over three acres of beautiful land offering privacy while still being conveniently located. Whether you're a first-time homebuyer looking for room to grow or someone ready to enjoy more space inside and out, this exceptional property offers the comfort, functionality, and country charm you've been searching for. With over 3,000 square feet of living space, spacious bedrooms, multiple outdoor entertaining areas, and an ideal blend of indoor and outdoor living, this property truly has something for everyone. Don't miss your opportunity to make this incredible home yours—schedule your private showing today!
Location
State MO
County St. Francois
Area 705 - Bonne Terre
Rooms
Basement 8 ft + Pour, Bathroom, Egress Window, Partially Finished, Full, Walk-Out Access, Walk-Up Access
Main Level Bedrooms 3
Interior
Interior Features Ceiling Fan(s), Coffered Ceiling(s), Open Floorplan, Pantry, Separate Dining, Storage
Heating Electric, Forced Air
Cooling Ceiling Fan(s), Central Air
Fireplace N
Appliance Dishwasher, Microwave, Oven, Refrigerator
Laundry Main Level
Exterior
Exterior Feature Fire Pit
Parking Features true
Garage Spaces 2.0
Utilities Available Electricity Connected
View Y/N No
Roof Type Architectural Shingle
Private Pool false
Building
Lot Description Back Yard, Front Yard, Level, Many Trees
Story 1
Sewer Septic Tank
Water Well
Level or Stories One
Structure Type Vinyl Siding
Schools
Elementary Schools North County Parkside Elem.
Middle Schools North Co. Middle
High Schools North Co. Sr. High
School District North St. Francois Co. R-I
Others
Ownership Private
Acceptable Financing Cash, Conventional, FHA, USDA, VA Loan
Listing Terms Cash, Conventional, FHA, USDA, VA Loan
Special Listing Condition Standard
Read Less Info
Want to know what your home might be worth? Contact us for a FREE valuation!

Our team is ready to help you sell your home for the highest possible price ASAP
Bought with Holly Pippin-Brown
Nearby Locations
"My job is to find and attract mastery-based agents to the office, protect the culture, and make sure everyone is happy! "