



$368,500
$375,000
1.7%For more information regarding the value of a property, please contact us for a free consultation.
1,950 SqFt
SOLD DATE : 09/03/2026
Key Details
Sold Price $368,500
Property Type Multi-Family
Sub Type 2-4 Units
Listing Status Sold
Purchase Type For Sale
Square Footage 1,950 sqft
Price per Sqft $188
Subdivision Witlers Estate Sub
MLS Listing ID 26047344
Sold Date 09/03/26
Style Apartment Style
Year Built 1909
Annual Tax Amount $1,033
Lot Size 3,249 Sqft
Acres 0.0746
Property Sub-Type 2-4 Units
Property Description
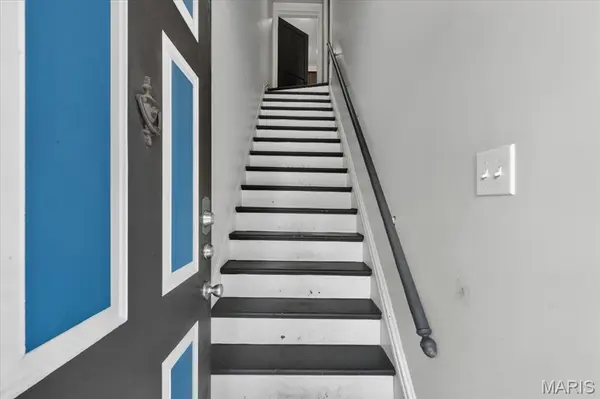
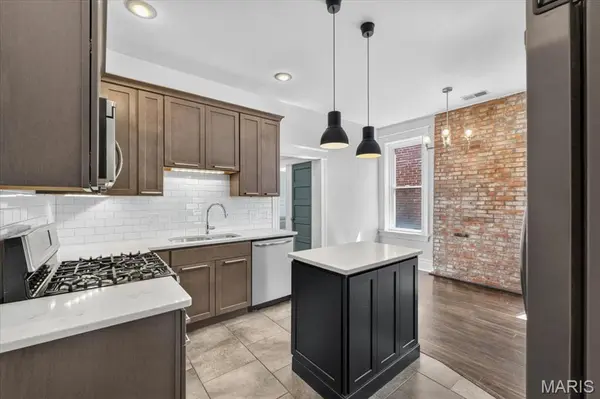
Live in one, let the tenant pay the other! This charming brick duplex in The Grove is an owner-occupant's dream. Each of the two units offers a comfortable 1-bedroom, 1-bathroom layout, and both were fully rehabbed in 2015. Better yet, the first floor tenant just renewed through June 2027 at $1,254 a month, so income starts covering your mortgage from day one, while the second floor unit is vacant and ready for you to move right in at closing. With rent up to $1400 in the area, there is room for growth. The current owner has kept the property in great shape with a steady stream of upgrades: a 2022 sewer lateral replacement, 2025 DryLock waterproofing in the basement plus refinished floors, updated lighting, and fresh paint in Unit 1F, a brand-new gas water heater for Unit 2F in June 2026, and a new dryer for Unit 1F just last month. Add in gorgeous quartz counters in both units, private off street parking, and a shared fenced backyard, and you've got a truly turnkey opportunity. The location can't be beat - near Wash U, BJC, Cortex, and the buzzing restaurant scene on Manchester Ave, with easy highway access to downtown. And with the property's tax abatement still active, your carrying costs stay low while you enjoy it all. Don't miss this one!
Location
State MO
County St Louis City
Area 3 - South City
Rooms
Basement Unfinished
Interior
Interior Features Ceiling Fan(s), Chandelier, Custom Cabinetry, Kitchen Island, Shower, Soaking Tub
Heating Forced Air, Natural Gas
Cooling Central Air, Electric
Flooring Hardwood, Laminate
Fireplace N
Appliance Gas Cooktop, Dishwasher, Microwave, Oven, Refrigerator, Washer/Dryer, Gas Water Heater
Laundry In Unit
Exterior
Parking Features false
Fence Back Yard, Fenced, Wood
View Y/N No
Building
Story 2
Water Public
Level or Stories Two
Structure Type Brick
Schools
Elementary Schools Adams Elem.
Middle Schools Fanning Middle Community Ed.
High Schools Vashon High
School District St. Louis City
Others
Acceptable Financing Cash, Conventional, FHA, VA Loan
Listing Terms Cash, Conventional, FHA, VA Loan
Special Listing Condition Standard
Read Less Info
Want to know what your home might be worth? Contact us for a FREE valuation!

Our team is ready to help you sell your home for the highest possible price ASAP
Bought with Lance Appleby
Nearby Locations
"My job is to find and attract mastery-based agents to the office, protect the culture, and make sure everyone is happy! "