


$515,500
$490,000
5.2%For more information regarding the value of a property, please contact us for a free consultation.
5 Beds
3 Baths
3,009 SqFt
SOLD DATE : 09/02/2026
Key Details
Sold Price $515,500
Property Type Single Family Home
Sub Type Single Family Residence
Listing Status Sold
Purchase Type For Sale
Square Footage 3,009 sqft
Price per Sqft $171
Subdivision Chatwood 2Nd Add
MLS Listing ID 26028778
Sold Date 09/02/26
Style Ranch
Bedrooms 5
Full Baths 3
Year Built 1966
Annual Tax Amount $4,959
Lot Size 0.254 Acres
Acres 0.2545
Lot Dimensions 88 x 126
Property Sub-Type Single Family Residence
Property Description
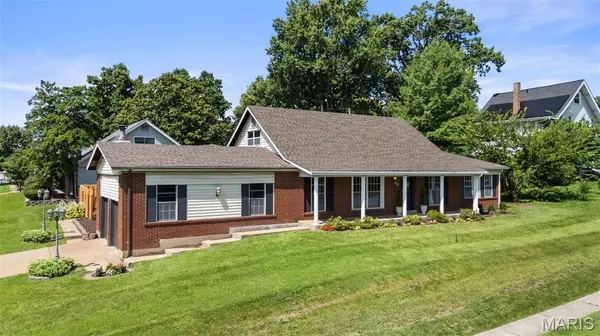
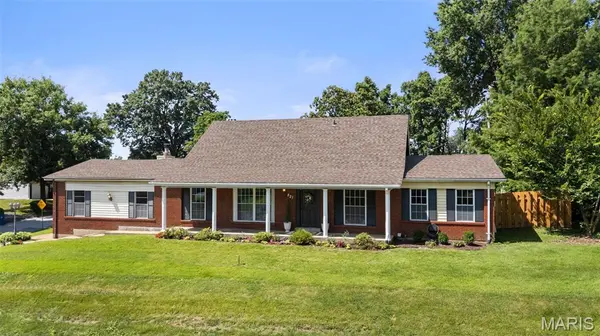
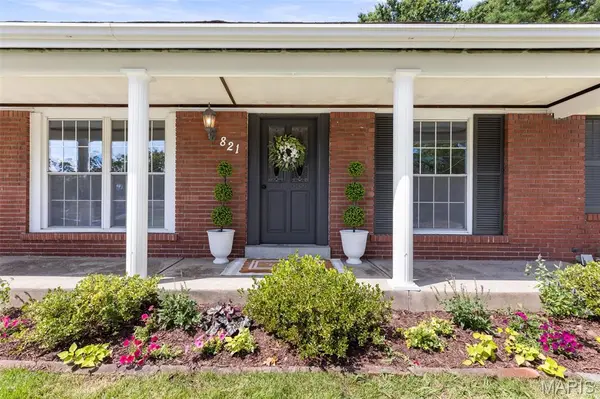
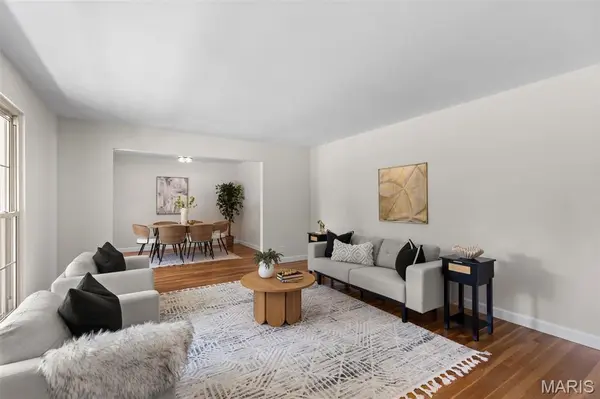
Welcome home to this beautifully updated 5-bedroom, 3-bath Crestwood gem where inviting spaces and thoughtful updates come together to create the perfect place to make lasting memories. Step inside to a spacious living room that flows effortlessly into a sun-filled dining room, creating an ideal setting for everything from holiday gatherings to casual dinners with friends. The beautifully renovated kitchen is the heart of the home, featuring custom cabinetry, butcher block countertops, a timeless subway tile backsplash, and the perfect blend of style and function. Just beyond, the warm and welcoming family room is anchored by a cozy fireplace and opens directly to the backyard, where a freestanding pool invites endless summer fun, weekend barbecues, and evenings spent under the stars. At the end of the day, retreat to the main floor private primary suite complete with a walk-in closet and a spacious en suite bath featuring a jetted soaking tub and separate shower. Two additional generously sized bedrooms and an updated hall bath provide comfortable accommodations for family and guests alike. Upstairs find two more bedrooms and another full bathroom. Convenient main-floor laundry makes everyday living a breeze, while the partially finished lower level offers flexible space for a rec room, home office, gym, or playroom, along with abundant storage. Perfectly blending modern updates with comfortable living, this Crestwood home is ready for its next chapter—and yours.
Location
State MO
County St. Louis
Area 316 - Lindbergh
Rooms
Basement Partially Finished, Full
Main Level Bedrooms 3
Interior
Interior Features Breakfast Room, Custom Cabinetry, Double Vanity, Eat-in Kitchen, Open Floorplan, Pantry, Master Downstairs, Separate Dining, Separate Shower, Walk-In Closet(s), Walk-In Pantry
Heating Forced Air
Cooling Central Air
Flooring Carpet, Hardwood
Fireplaces Number 2
Fireplaces Type Family Room, Wood Burning
Fireplace Y
Laundry Main Level
Exterior
Parking Features true
Garage Spaces 2.0
Pool Above Ground
Utilities Available Cable Available
View Y/N No
Private Pool true
Building
Lot Description Level
Story 1
Sewer Public Sewer
Water Public
Level or Stories One
Structure Type Brick Veneer,Vinyl Siding
Schools
Elementary Schools Crestwood Elem.
Middle Schools Truman Middle School
High Schools Lindbergh Sr. High
School District Lindbergh Schools
Others
Acceptable Financing Cash, Conventional
Listing Terms Cash, Conventional
Special Listing Condition Standard
Read Less Info
Want to know what your home might be worth? Contact us for a FREE valuation!

Our team is ready to help you sell your home for the highest possible price ASAP
Bought with Heather Lewis
Nearby Locations
"My job is to find and attract mastery-based agents to the office, protect the culture, and make sure everyone is happy! "