



$595,000
$610,000
2.5%For more information regarding the value of a property, please contact us for a free consultation.
5 Beds
4 Baths
4,407 SqFt
SOLD DATE : 09/02/2026
Key Details
Sold Price $595,000
Property Type Single Family Home
Sub Type Single Family Residence
Listing Status Sold
Purchase Type For Sale
Square Footage 4,407 sqft
Price per Sqft $135
Subdivision Castle Rock Estates
MLS Listing ID 26036890
Sold Date 09/02/26
Style Other,Traditional
Bedrooms 5
Full Baths 4
Year Built 2008
Annual Tax Amount $3,803
Lot Size 1.770 Acres
Acres 1.77
Lot Dimensions 1.77 acres
Property Sub-Type Single Family Residence
Property Description
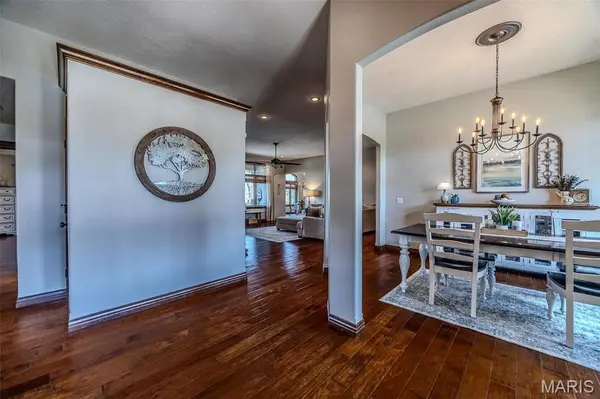
Welcome to this stunning all-brick home nestled in the highly desirable Castle Rock Estates, where quality craftsmanship and thoughtful design shine throughout. From the tall ceilings to the elegant fixtures and beautiful brick backsplash in the kitchen, every detail has been carefully considered. Step through the formal entryway into a bright and inviting living room featuring a cozy brick fireplace, large windows that fill the space with natural light, and gorgeous, well-maintained flooring that adds warmth and character. Just beyond, the formal dining area provides the perfect setting for gatherings and special occasions. The kitchen is truly a chef's dream, offering top-of-the-line stainless steel appliances, custom cabinetry with abundant storage, and a charming coffee bar that adds both style and function. The spacious primary suite serves as a relaxing retreat with tray ceilings, a double vanity, a separate walk-in shower and soaking tub, two closets, and convenient access to the partially covered deck for peaceful mornings or evening relaxation. The main level also features two generously sized bedrooms and another full bathroom. Downstairs, the walk-out basement expands the living space even further with two additional bedrooms, two full bathrooms, two comfortable living areas, and a convenient kitchenette — perfect for guests, entertaining, or multi-generational living.
Location
State MO
County Laclede
Area 776 - Lebanon
Rooms
Basement Full, Walk-Out Access
Main Level Bedrooms 3
Interior
Interior Features Separate Dining, Walk-In Closet(s), Breakfast Bar, Custom Cabinetry, Eat-in Kitchen, Double Vanity, Tub, Entrance Foyer
Heating Forced Air, Electric, Natural Gas
Cooling Attic Fan, Ceiling Fan(s), Central Air, Electric
Flooring Carpet
Fireplaces Number 2
Fireplaces Type Outside, Living Room
Fireplace Y
Appliance Dishwasher, Disposal, Microwave, Gas Range, Gas Oven, Refrigerator, Water Softener, Electric Water Heater, Water Softener Rented
Laundry Main Level
Exterior
Parking Features true
Garage Spaces 3.0
Utilities Available Natural Gas Available
View Y/N No
Building
Lot Description Cul-De-Sac
Story 1
Sewer Public Sewer
Water Public
Level or Stories One
Structure Type Stone Veneer,Brick Veneer
Schools
Elementary Schools Lebanon Riii
Middle Schools Lebanon Middle School
High Schools Lebanon Sr. High
School District Lebanon R-Iii
Others
Acceptable Financing Cash, Conventional, FHA, USDA, VA Loan
Listing Terms Cash, Conventional, FHA, USDA, VA Loan
Special Listing Condition Standard
Read Less Info
Want to know what your home might be worth? Contact us for a FREE valuation!

Our team is ready to help you sell your home for the highest possible price ASAP
Bought with Shelly Hendrix
Nearby Locations
"My job is to find and attract mastery-based agents to the office, protect the culture, and make sure everyone is happy! "