



$330,000
$342,900
3.8%For more information regarding the value of a property, please contact us for a free consultation.
3 Beds
3 Baths
2,521 SqFt
SOLD DATE : 09/01/2026
Key Details
Sold Price $330,000
Property Type Single Family Home
Sub Type Single Family Residence
Listing Status Sold
Purchase Type For Sale
Square Footage 2,521 sqft
Price per Sqft $130
Subdivision Woodridge Estates
MLS Listing ID 26042608
Sold Date 09/01/26
Style Ranch,Traditional
Bedrooms 3
Full Baths 3
Year Built 1978
Annual Tax Amount $1,880
Lot Size 1.040 Acres
Acres 1.04
Property Sub-Type Single Family Residence
Property Description
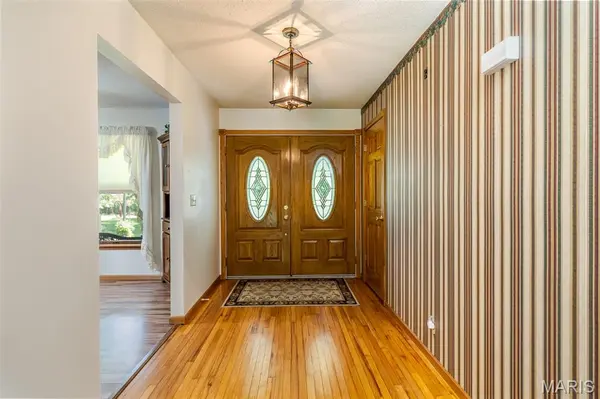
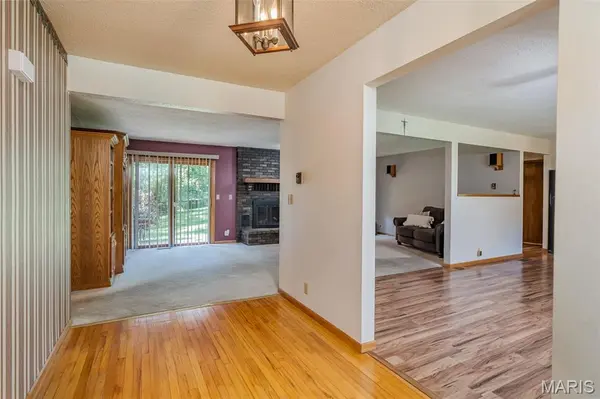
Take advantage of this new price! Country living yet close to town, shopping, schools & more! Couldn't ask for a better set-up if you need some elbow room outside and lots of room to spread out inside! The open living room features a floor-to-ceiling fireplace while the slider, that exits to the patio, allows lots of light to flow into the room for a great place to relax! The kitchen is the place for everyone to gather where there's plenty of cabinets plus a built-in oven and meals are prepared on the cooktop set in gorgeous granite countertops, so you can grab a quick meal at the breakfast bar or serve the whole crowd in the spacious dining area! Three bedrooms on the main level include the primary with ensuite bath that has a step-in shower plus large walk-in closet. Downstairs is the place for fun and games in the open family room featuring a bar, sitting area & a great set up for playing pool, too! Extra space for guests in the sleeping room that's in the lower level plus a nice bathroom, while a current workshop room can easily be converted back into a 4th bedroom complete with window & closet...so much potential! A walk-out door from the large storage/workshop gives this space a handy exit. Main floor laundry plus oversized 2 car garage are real bonuses to complete this solid home! Outside, you'll have lots of room on this 1 acre lot that is backed by trees for that privacy aspect, and give kids and pets room to play plus make that big garden! Or just unwind with a cool drink at the end of the day on that nice patio to enjoy this great backyard! The RV carport & large shed are perfect for storing outside tools, too, what a great set-up!! Spacious rooms in this all-brick home have seen lots of fun family times and now it's time for someone else to make great memories so get ready to add your own touches, this is just what you've been looking for! Make it yours TODAY!! ** Newer Geo-thermal furnace, roof, & water heater. Updated septic**
Location
State MO
County Franklin
Area 362 - Union R-11
Rooms
Basement Bathroom, Partially Finished, Sleeping Area, Walk-Out Access
Main Level Bedrooms 3
Interior
Interior Features Bar, Ceiling Fan(s), Entrance Foyer, Granite Counters, Pantry, Walk-In Closet(s)
Heating Electric, Geothermal
Cooling Attic Fan, Ceiling Fan(s), Central Air
Flooring Carpet, Laminate
Fireplaces Number 1
Fireplaces Type Gas Log, Living Room, Masonry, Propane, Wood Burning Stove
Fireplace Y
Appliance Electric Cooktop, Dishwasher, Microwave, Built-In Electric Oven, Refrigerator, Electric Water Heater
Laundry Laundry Room, Main Level
Exterior
Parking Features true
Garage Spaces 2.0
Utilities Available Electricity Connected
View Y/N No
Roof Type Architectural Shingle
Building
Lot Description Landscaped, Many Trees, Sloped Down
Story 1
Sewer Septic Tank
Water Well
Level or Stories One
Structure Type Brick
Schools
Elementary Schools Prairie Dell Elem.
Middle Schools Union Middle
High Schools Union High
School District Union R-Xi
Others
Ownership Private
Acceptable Financing Cash, Conventional, FHA
Listing Terms Cash, Conventional, FHA
Special Listing Condition Standard
Read Less Info
Want to know what your home might be worth? Contact us for a FREE valuation!

Our team is ready to help you sell your home for the highest possible price ASAP
Bought with Terri Thiessen
Nearby Locations
"My job is to find and attract mastery-based agents to the office, protect the culture, and make sure everyone is happy! "