



$530,000
$535,000
0.9%For more information regarding the value of a property, please contact us for a free consultation.
4 Beds
3 Baths
2,882 SqFt
SOLD DATE : 08/31/2026
Key Details
Sold Price $530,000
Property Type Single Family Home
Sub Type Single Family Residence
Listing Status Sold
Purchase Type For Sale
Square Footage 2,882 sqft
Price per Sqft $183
Subdivision Stonebridge Bluffs 1St Add
MLS Listing ID 26040873
Sold Date 08/31/26
Style Ranch
Bedrooms 4
Full Baths 3
HOA Fees $8/ann
Year Built 2026
Annual Tax Amount $40
Lot Size 0.287 Acres
Acres 0.2872
Lot Dimensions 90 X 139
Property Sub-Type Single Family Residence
Property Description
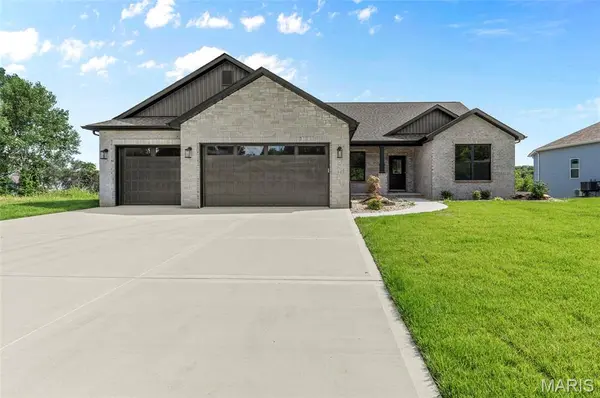
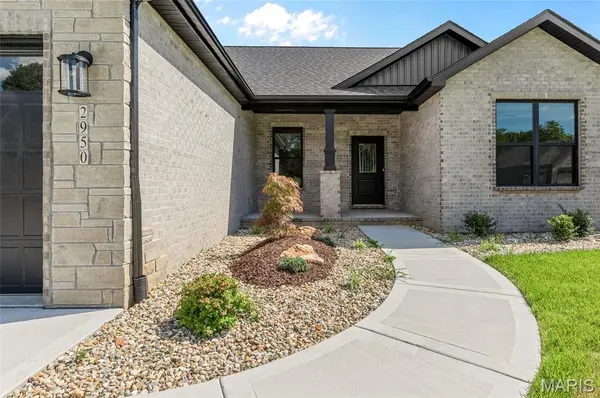
Maryville, IL ** 4 Bedroom ** 3 FULL Bathrooms Experience refined new construction with a thoughtful design, quality finishes, and a functional layout suited for today's lifestyle. The open-concept main living area features a welcoming living room with a fireplace and custom shelving, creating a comfortable space for everyday living and entertaining. The kitchen is designed with both style and efficiency in mind, offering upgraded cabinetry, floating shelves, stainless appliances, and a convenient breakfast bar. The primary suite provides a spacious retreat with a tray ceiling, a walk-in shower, dual vanities, and a well-appointed walk-in closet. Additional bedrooms also include walk-in closets, offering ample storage. A second full bath includes dual vanities, enhancing convenience. The finished WALKOUT lower-level expands the living space with a large family room, game table area, an additional bedroom, and a full bath—ideal for a variety of uses. Outdoor living is equally inviting with a covered 16x10 deck, providing a great setting to enjoy fresh air and relax. This home combines modern features, flexible living space, and quality craftsmanship throughout. Call your favorite agent today for a personal tour. ***Please note: Photos with furniture have been virtually staged and the available video has some AI generated scenes.
Location
State IL
County Madison
Rooms
Basement 9 ft + Pour, Bathroom, Partially Finished, Full, Sleeping Area, Walk-Out Access
Main Level Bedrooms 3
Interior
Heating Forced Air
Cooling Central Air
Fireplaces Number 1
Fireplaces Type Gas, Living Room
Fireplace Y
Exterior
Parking Features true
Garage Spaces 3.0
Utilities Available Electricity Connected, Natural Gas Connected, Sewer Connected, Underground Utilities, Water Connected
Amenities Available None
View Y/N No
Building
Lot Description Cul-De-Sac, Front Yard, Landscaped
Story 1
Builder Name Lerch Homes
Sewer Public Sewer
Water Public
Level or Stories One
Structure Type Brick,Vinyl Siding
Schools
Elementary Schools Collinsville Dist 10
Middle Schools Collinsville Dist 10
High Schools Collinsville
School District Collinsville Dist 10
Others
HOA Fee Include Other
Ownership Private
Acceptable Financing Cash, Conventional, FHA, USDA, VA Loan
Listing Terms Cash, Conventional, FHA, USDA, VA Loan
Special Listing Condition Standard
Read Less Info
Want to know what your home might be worth? Contact us for a FREE valuation!

Our team is ready to help you sell your home for the highest possible price ASAP
Bought with Kelli Angleton
Nearby Locations
"My job is to find and attract mastery-based agents to the office, protect the culture, and make sure everyone is happy! "