


$830,000
$860,000
3.5%For more information regarding the value of a property, please contact us for a free consultation.
4 Beds
3 Baths
4,409 SqFt
SOLD DATE : 08/31/2026
Key Details
Sold Price $830,000
Property Type Single Family Home
Sub Type Single Family Residence
Listing Status Sold
Purchase Type For Sale
Square Footage 4,409 sqft
Price per Sqft $188
Subdivision Us Surv # 1711
MLS Listing ID 26008605
Sold Date 08/31/26
Style Ranch
Bedrooms 4
Full Baths 3
Year Built 2021
Annual Tax Amount $4,543
Lot Size 22.390 Acres
Acres 22.39
Property Sub-Type Single Family Residence
Property Description
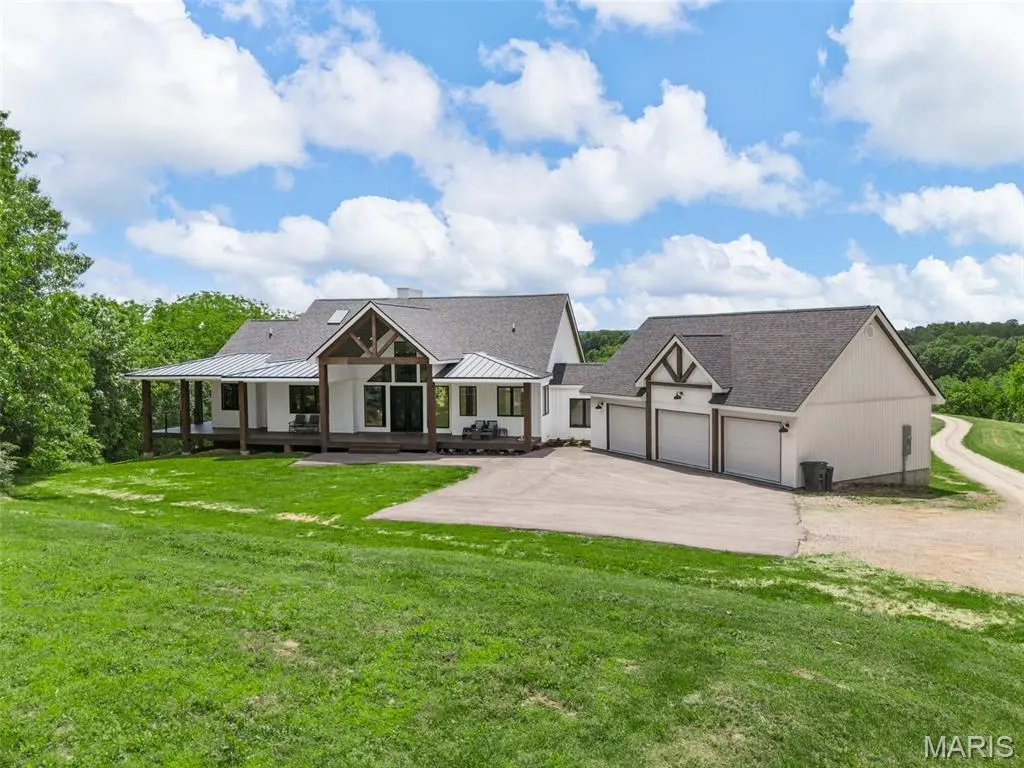
Luxury 4 bed, 3 bath home with approx 4400sf on approx 22.39 acres just north of Hermann in Warren County off Hwy 94. This 4 yr old custom built home is immaculate and Offers an Open floor plan with a Cathedral ceiling Great Room that flows into a Chef friendly kitchen. Open island with Apron Sink, Granite counters, stacked custom cabinetry, walk-in pantry, built-in wall oven with microwave and electric cooktop. Main floor laundry & adjacent private office. The Primary ensuite is grandeur with views overlooking the countryside with a private deck entry. The large walk-in closet is overshadowed by the massive lavatory with separate vanities, large jetted tub, beautiful white floor/wall ceramic tile, an oversized Glass shower enclosure with dual jetted shower-towers built for 2. The almost full finished walkout basement has 9ft ceilings & numerous full view windows. This lower level area has a recreation room, bonus area, a theatre room with a raised seating area, an exercise room (or 4th bedroom) with full view windows with incredible outside scenery -plus Another bedroom with full bathroom and glass enclosed walk-in shower. This home has a walk around covered porch with maintenance free decking, large covered patio, and a huge 25x54 -3-car garage with breezeway to the home.
Location
State MO
County Warren
Area 420 - Hermann R-1G
Rooms
Basement 9 ft + Pour, Bathroom, Concrete, Daylight, Partially Finished, Full, Sleeping Area, Storage Space, Walk-Out Access
Main Level Bedrooms 2
Interior
Interior Features Breakfast Bar, Breakfast Room, Built-in Features, Cathedral Ceiling(s), Ceiling Fan(s), Custom Cabinetry, Double Vanity, Entrance Foyer, Granite Counters, High Ceilings, Kitchen Island, Open Floorplan, Pantry, Separate Dining, Separate Shower, Soaking Tub, Solid Surface Countertop(s), Vaulted Ceiling(s), Walk-In Closet(s), Workshop/Hobby Area
Heating Electric, Forced Air, Heat Pump
Cooling Ceiling Fan(s), Central Air, Heat Pump
Flooring Carpet, Ceramic Tile, Hardwood
Fireplaces Number 1
Fireplaces Type Blower Fan, Electric, Living Room
Fireplace Y
Appliance Electric Cooktop, Dishwasher, Disposal, Ice Maker, Microwave, Oven, Double Oven, Range Hood, Refrigerator, Wall Oven, Wine Refrigerator
Laundry Main Level
Exterior
Exterior Feature Balcony, Entry Steps/Stairs
Parking Features true
Garage Spaces 3.0
Fence None
View Y/N No
Roof Type Architectural Shingle,Asphalt,Metal
Building
Lot Description Back Yard, Front Yard, Gentle Sloping, Level, Natural Foliage, Scattered Woods, Some Trees, Suitable for Horses
Story 2
Sewer Septic Tank
Water Well
Level or Stories Two
Structure Type Cedar,Frame,Vinyl Siding
Schools
Elementary Schools Hermann Elem.
Middle Schools Hermann Middle
High Schools Hermann High
School District Gasconade Co. R-I
Others
Ownership Private
Acceptable Financing Cash, Conventional, FHA, VA Loan
Listing Terms Cash, Conventional, FHA, VA Loan
Special Listing Condition Standard
Read Less Info
Want to know what your home might be worth? Contact us for a FREE valuation!

Our team is ready to help you sell your home for the highest possible price ASAP
Bought with Cori Breen
Nearby Locations
"My job is to find and attract mastery-based agents to the office, protect the culture, and make sure everyone is happy! "