



5 Beds
4 Baths
7,600 SqFt
5 Beds
4 Baths
7,600 SqFt
Key Details
Property Type Multi-Family
Sub Type Multiple Residences
Listing Status Active
Purchase Type For Sale
Square Footage 7,600 sqft
Price per Sqft $328
MLS Listing ID SOM60336713
Style Traditional
Bedrooms 5
Full Baths 3
Half Baths 1
Construction Status No
Total Fin. Sqft 7600
Rental Info No
Year Built 2012
Annual Tax Amount $5,957
Tax Year 2025
Lot Size 183.980 Acres
Acres 183.98
Property Sub-Type Multiple Residences
Source somo
Property Description
Location
State MO
County Dent
Area 7740
Direction From Salem Missouri. Take Mo-72/32 East 12 miles. Slight left onto State Highway 32 E. Take 6.8 miles. Property is on the right. Look for the Barney Creek Retreat sign. Farmhouse is the first residence. The main house is at the end of the driveway about 1/4 mile back.
Rooms
Other Rooms Bedroom, Media Room, Mud Room, Great Room, Family Room - Down
Basement Concrete, Finished, Storage Space, Walk-Up Access, Walk-Out Access, Full
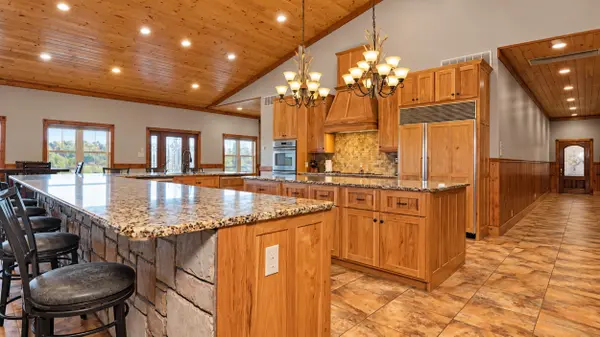
Dining Room Formal Dining, Island, Kitchen Bar, Living/Dining Combo
Interior
Interior Features Quartz Counters, Vaulted Ceiling(s), W/D Hookup, Walk-In Closet(s), Walk-in Shower, High Speed Internet
Heating Geothermal, Heat Pump Dual Fuel, Wood Burning Furnace, Radiant Floor, Radiant, Fireplace(s)
Cooling Central Air, Ceiling Fan(s), Zoned, Geothermal
Flooring Carpet, Tile, Hardwood
Fireplaces Type Great Room, Wood Burning
Equipment Hot Tub, Water Filtration
Fireplace No
Appliance Electric Cooktop, Built-In Electric Oven, Ice Maker, Dryer, See Remarks, Exhaust Fan, Microwave, Refrigerator, Dishwasher
Heat Source Geothermal, Heat Pump Dual Fuel, Wood Burning Furnace, Radiant Floor, Radiant, Fireplace(s)
Laundry Main Floor, In Basement
Exterior
Exterior Feature Rain Gutters, Garden, Accessory Dwelling Unit, Other
Parking Features Electric Gate, Oversized, Garage Faces Front
Garage Spaces 7.0
Fence Cross Fenced, Wire, Barbed Wire, Chain Link
Waterfront Description View
View Y/N Yes
View Panoramic, Creek/Stream
Roof Type Asphalt
Street Surface Asphalt,Gravel
Garage Yes
Building
Lot Description Acreage, Secluded, Wooded/Cleared Combo, Horses Allowed, Steep Slope, Rolling Slope, Pasture, Cleared, Bottom Ground, Adjoins National Forest
Story 1
Foundation Poured Concrete
Sewer Private Sewer, Lagoon
Water Private
Architectural Style Traditional
Level or Stories One
Structure Type Brick,Stone
Construction Status No
Schools
Elementary Schools Viburnum
Middle Schools Viburnum
High Schools Viburnum
Others
Association Rules None
Acceptable Financing Cash, USDA/RD, Exchange, Conventional
Listing Terms Cash, USDA/RD, Exchange, Conventional
Nearby Locations
"My job is to find and attract mastery-based agents to the office, protect the culture, and make sure everyone is happy! "