





3 Beds
3 Baths
2,669 SqFt
3 Beds
3 Baths
2,669 SqFt
Key Details
Property Type Single Family Home
Sub Type Single Family Residence
Listing Status Active
Purchase Type For Sale
Square Footage 2,669 sqft
Price per Sqft $174
Subdivision Geatley Acres 02
MLS Listing ID 26066116
Style Ranch
Bedrooms 3
Full Baths 3
Year Built 1993
Annual Tax Amount $2,587
Lot Size 1.870 Acres
Acres 1.87
Property Sub-Type Single Family Residence
Property Description
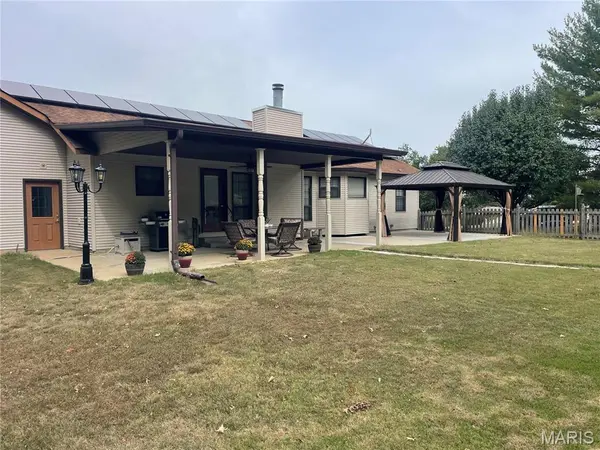
The inviting great room features a cozy gas-log fireplace and opens to a level backyard retreat complete with a covered concrete patio, gazebo, and fenced yard—perfect for relaxing or entertaining. The spacious kitchen offers a large pantry, with a convenient planning desk just steps away. Enjoy the beautiful views from the breakfast room, overlooking the expansive front yard and the rolling hills of nearby Don Robinson State Park. Imagine taking in those gorgeous fall colors right from your own home!
The finished lower level adds even more living space, featuring a family room, additional sleeping area with a full bath, plus a furnace room and plenty of storage. You'll also appreciate the convenience of main-floor laundry.
Love the outdoors? Don Robinson State Park is just a short distance down the road, offering wonderful opportunities for hiking and enjoying nature.
Homes this well cared for are a special find! Take a look at the photos and get ready to fall in love with all this wonderful home has to offer!
Location
State MO
County Jefferson
Area 392 - Northwest
Rooms
Basement 8 ft + Pour, Bathroom, Concrete, Full, Sleeping Area, Storage Space
Main Level Bedrooms 3
Interior
Interior Features Breakfast Room, Entrance Foyer, Kitchen/Dining Room Combo, Pantry, Soaking Tub, Solid Surface Countertop(s), Whirlpool
Heating Forced Air, Propane
Cooling Attic Fan, Ceiling Fan(s), Central Air
Flooring Carpet, Hardwood
Fireplaces Number 1
Fireplaces Type Gas Log, Great Room, Propane
Fireplace Y
Laundry Main Level
Exterior
Parking Features true
Garage Spaces 3.0
Fence Back Yard, Fenced, Wood
Utilities Available Propane
View Y/N No
Roof Type Architectural Shingle
Private Pool false
Building
Lot Description Few Trees, Gentle Sloping, Level
Story 1
Sewer Aerobic Septic, Lift System, Septic Tank
Water Well
Level or Stories One
Structure Type Brick Veneer,Frame,Vinyl Siding
Schools
Elementary Schools Cedar Springs Elem.
Middle Schools Northwest Valley School
High Schools Northwest High
School District Northwest R-I
Others
Acceptable Financing Cash, Conventional, FHA, VA Loan
Listing Terms Cash, Conventional, FHA, VA Loan
Special Listing Condition Standard
Nearby Locations
"My job is to find and attract mastery-based agents to the office, protect the culture, and make sure everyone is happy! "