

$279,900
$279,900
For more information regarding the value of a property, please contact us for a free consultation.
3 Beds
2 Baths
1,940 SqFt
SOLD DATE : 11/10/2026
Key Details
Sold Price $279,900
Property Type Single Family Home
Sub Type Single Family Residence
Listing Status Sold
Purchase Type For Sale
Square Footage 1,940 sqft
Price per Sqft $144
Subdivision Mackenzie Gardens
MLS Listing ID 26048973
Sold Date 11/10/26
Style Bungalow,Cottage,Ranch,Traditional
Bedrooms 3
Full Baths 2
Year Built 1953
Annual Tax Amount $3,236
Lot Size 5,998 Sqft
Acres 0.1377
Lot Dimensions 100x60
Property Sub-Type Single Family Residence
Property Description
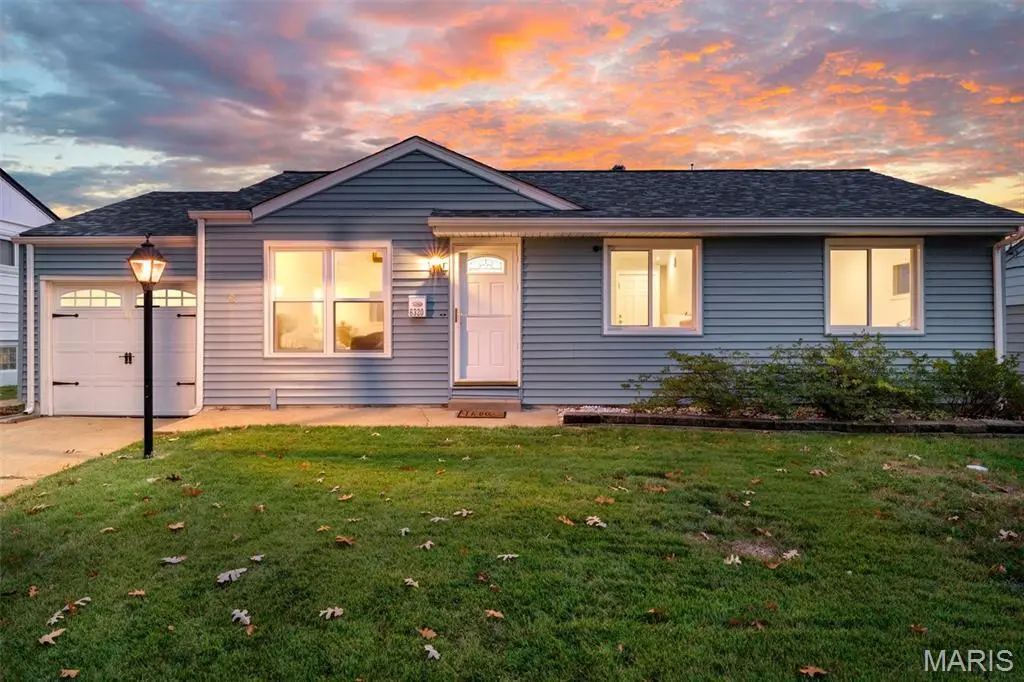
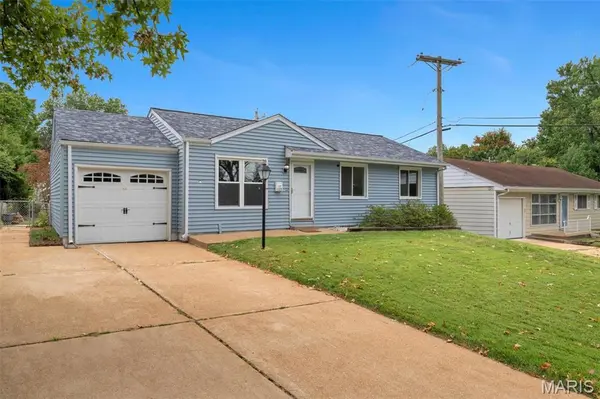
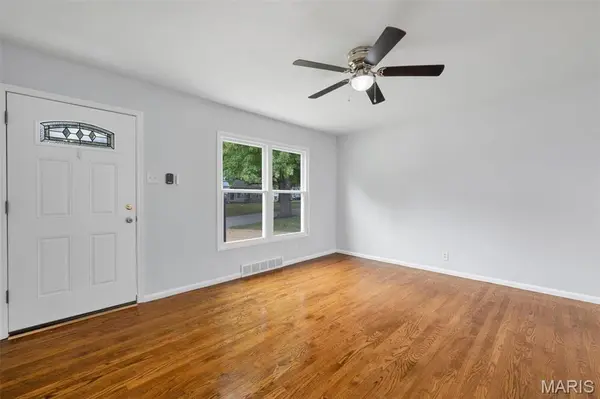
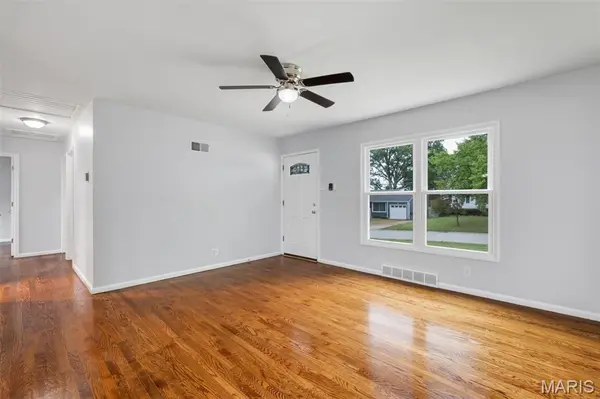
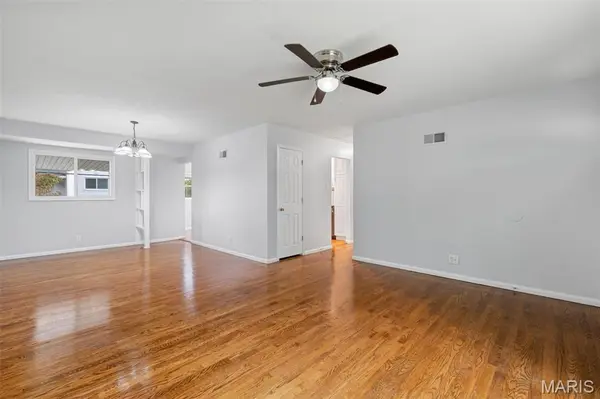
Welcome to 6320 Ashbury! This move-in-ready 3-bedroom, 2-full-bath ranch with garage & fenced yard in the Affton School District offers 1,940 sq ft of finished living space. Freshly painted throughout, the bright main level features gleaming hardwood floors and an updated kitchen with white cabinetry, granite countertops, tile backsplash, stainless steel appliances and gas range with double oven. The kitchen was completely gutted and replaced by the seller during their ownership. The fully finished lower level offers tons of additional living space with a family room, media room or exercise space, carpeted bonus room / office, laundry area, storage and a second full bathroom with large walk in shower. There is plenty of extra space for entertaining, a home office, hobbies, guests or simply room to spread out. The updates go well beyond cosmetics! A new roof was installed in January 2026, replaced all the way down to the wood, with E-Z Gutter Screens and a 10-year warranty. Major sewer replacement beneath the basement floor and a new exterior cleanout was completed in April 2025. The sump pump was replaced in 2025 as well. The HVAC system was new in 2016, the coil was replaced in 2020, and the system was serviced in July 2026. Two windows were replaced in 2025. In July 2026, the entire interior, including walls and doors, was freshly painted, the upstairs floors were sealed, and the driveway, patio, sidewalk and porch were power washed. Outside you'll find a level yard, patio, fire pit and attached 1-car garage. Conveniently tucked into Mackenzie Gardens off Mackenzie & Heege, near Watson Road and just minutes from I-44 and I-270, this location offers quick access to shopping, dining, parks and everything South County has to offer. Updated where it counts, freshly prepared for market and ready for its next owner—come see everything 6320 Ashbury has to offer!
Location
State MO
County St. Louis
Area 271 - Affton
Rooms
Basement 8 ft + Pour, Bathroom, Concrete, Finished, French Drain, Full, Interior Entry, Sleeping Area, Storage Space, Sump Pump
Main Level Bedrooms 3
Interior
Interior Features Breakfast Room, Open Floorplan, Separate Dining
Heating Forced Air, Natural Gas
Cooling Attic Fan, Ceiling Fan(s), Central Air, Electric
Flooring Carpet, Ceramic Tile, Hardwood, Laminate, Luxury Vinyl
Fireplace Y
Appliance Stainless Steel Appliance(s), Dishwasher, Disposal, Dryer, Plumbed For Ice Maker, Microwave, Free-Standing Gas Oven, Gas Oven, Self Cleaning Oven, Free-Standing Gas Range, Gas Range, Refrigerator, Free-Standing Refrigerator, Warming Drawer, Washer, Washer/Dryer, Water Heater, Gas Water Heater
Laundry In Basement, Electric Dryer Hookup, Laundry Room, Washer Hookup
Exterior
Exterior Feature Barbecue, Fire Pit
Parking Features true
Garage Spaces 1.0
Fence Back Yard, Chain Link, Fenced
Utilities Available Cable Available, Electricity Connected, Natural Gas Connected, Phone Available, Sewer Connected, Underground Utilities, Water Connected
Amenities Available None
View Y/N Yes
View Neighborhood
Roof Type Architectural Shingle
Private Pool false
Building
Lot Description Back Yard, Few Trees, Front Yard, Level, Near Park, Near Public Transit, Private, Rectangular Lot
Story 1
Sewer Public Sewer
Water Public
Level or Stories One
Structure Type Concrete,Vinyl Siding
Schools
Elementary Schools Mesnier Primary School
Middle Schools Rogers Middle
High Schools Affton High
School District Affton 101
Others
Ownership Private
Acceptable Financing 1031 Exchange, Cash, Conventional, FHA, VA Loan
Listing Terms 1031 Exchange, Cash, Conventional, FHA, VA Loan
Special Listing Condition Standard
Read Less Info
Want to know what your home might be worth? Contact us for a FREE valuation!

Our team is ready to help you sell your home for the highest possible price ASAP
Bought with Julia Weitzel
Nearby Locations
"My job is to find and attract mastery-based agents to the office, protect the culture, and make sure everyone is happy! "