




3 Beds
3 Baths
1,176 SqFt
3 Beds
3 Baths
1,176 SqFt
Key Details
Property Type Single Family Home
Sub Type Single Family Residence
Listing Status Active
Purchase Type For Sale
Square Footage 1,176 sqft
Price per Sqft $225
Subdivision Country Club Manor 04 Sec 02
MLS Listing ID 26062207
Style Contemporary,Ranch
Bedrooms 3
Full Baths 2
Half Baths 1
HOA Fees $125/ann
Year Built 2004
Annual Tax Amount $1,969
Lot Size 6,969 Sqft
Acres 0.16
Property Sub-Type Single Family Residence
Property Description
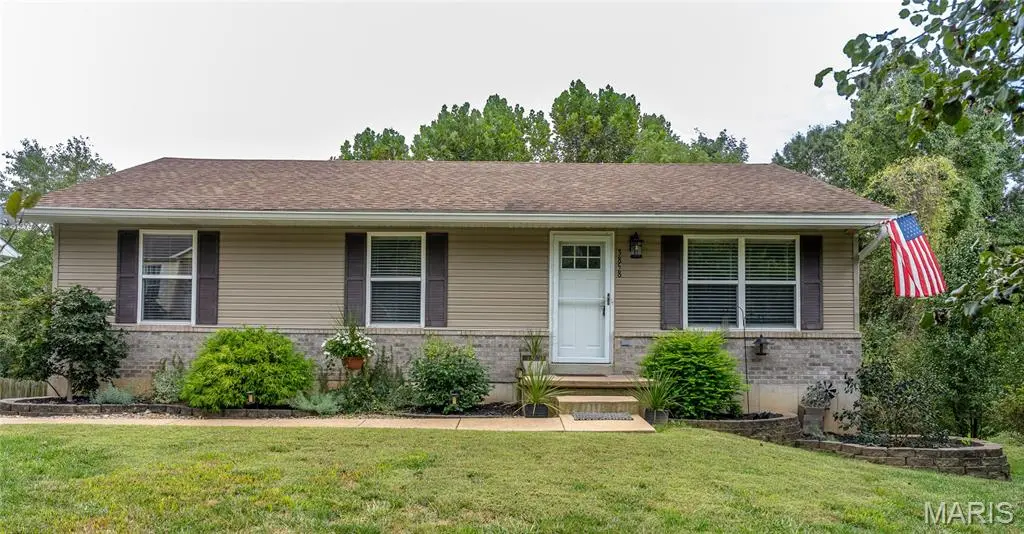
The inviting exterior features professional landscaping, a partial brick front, a spacious deck, patio, and additional parking. The walkout lower level offers a versatile recreation area with laminate flooring, plus additional storage. A standout feature is the oversized two-car garage with heated and cooled workshop area and TV-ideal for hobbies, projects, or extra hangout space.
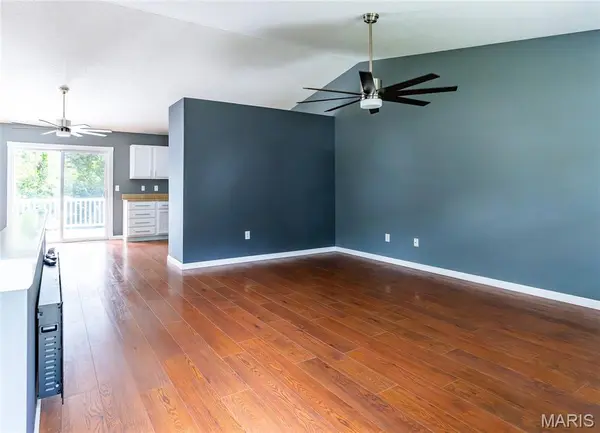
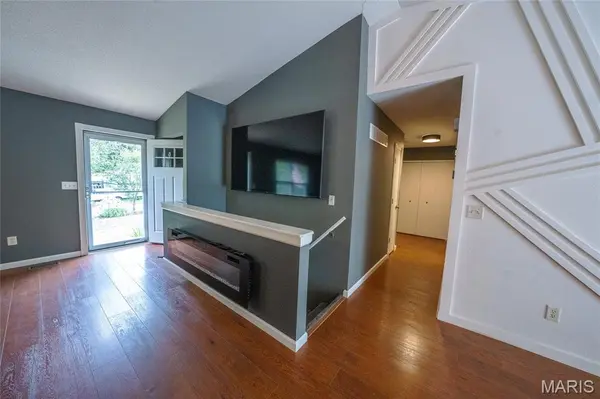
Inside, the home has been freshly painted and features premium carpet and padding throughout all three bedrooms. The spacious living room includes a TV that stays and opens to a beautifully updated kitchen featuring granite countertops and stainless steel appliances, with the refrigerator included. The main floor also offers convenient laundry access.
The primary suite features valuted ceilings, a private full bath, and a walk-in closet. A walkout lower level provides additional living space with laminate flooring, along with plenty of room for storage. Top-of-the-line light fixtures add a stylish finishing touch throughout the home.
Clean, comfortable, and full of charm, the home truly checks all the boxes-inside and out. With its desirable location, spacious garage and workshop, beautiful landscaping, thoughtful updates, and versatile living spaces! Come see all the possibilities at 3858 Birch Dr.
Location
State MO
County Jefferson
Area 390 - Seckman
Rooms
Basement 8 ft + Pour, Bathroom, Partially Finished, Full, Walk-Out Access
Main Level Bedrooms 3
Interior
Interior Features Ceiling Fan(s), Eat-in Kitchen, Granite Counters, Walk-In Closet(s), Workshop/Hobby Area
Heating Electric, Forced Air
Cooling Ceiling Fan(s), Central Air, Electric
Flooring Carpet, Hardwood
Fireplace N
Appliance Stainless Steel Appliance(s), Dishwasher, Disposal, Microwave, Electric Range, Refrigerator, Electric Water Heater
Laundry Main Level
Exterior
Parking Features true
Garage Spaces 2.0
Utilities Available Underground Utilities
Amenities Available None
View Y/N No
Private Pool false
Building
Lot Description Adjoins Common Ground, Adjoins Wooded Area, Corner Lot, Level
Story 1
Sewer Public Sewer
Water Public
Level or Stories One
Structure Type Brick Veneer,Vinyl Siding
Schools
Elementary Schools Clyde Hamrick Elem.
Middle Schools Seckman Middle
High Schools Seckman Sr. High
School District Fox C-6
Others
HOA Fee Include Maintenance Parking/Roads,Common Area Maintenance,Management
Acceptable Financing Cash, Conventional, FHA, VA Loan
Listing Terms Cash, Conventional, FHA, VA Loan
Special Listing Condition Standard
Nearby Locations
"My job is to find and attract mastery-based agents to the office, protect the culture, and make sure everyone is happy! "