



3 Beds
2 Baths
1,923 SqFt
3 Beds
2 Baths
1,923 SqFt
Key Details
Property Type Single Family Home
Sub Type Single Family Residence
Listing Status Active Under Contract
Purchase Type For Sale
Square Footage 1,923 sqft
Price per Sqft $197
MLS Listing ID 26058190
Style Ranch
Bedrooms 3
Full Baths 2
HOA Fees $250/ann
Year Built 2002
Annual Tax Amount $6,978
Lot Size 0.699 Acres
Acres 0.699
Property Sub-Type Single Family Residence
Property Description
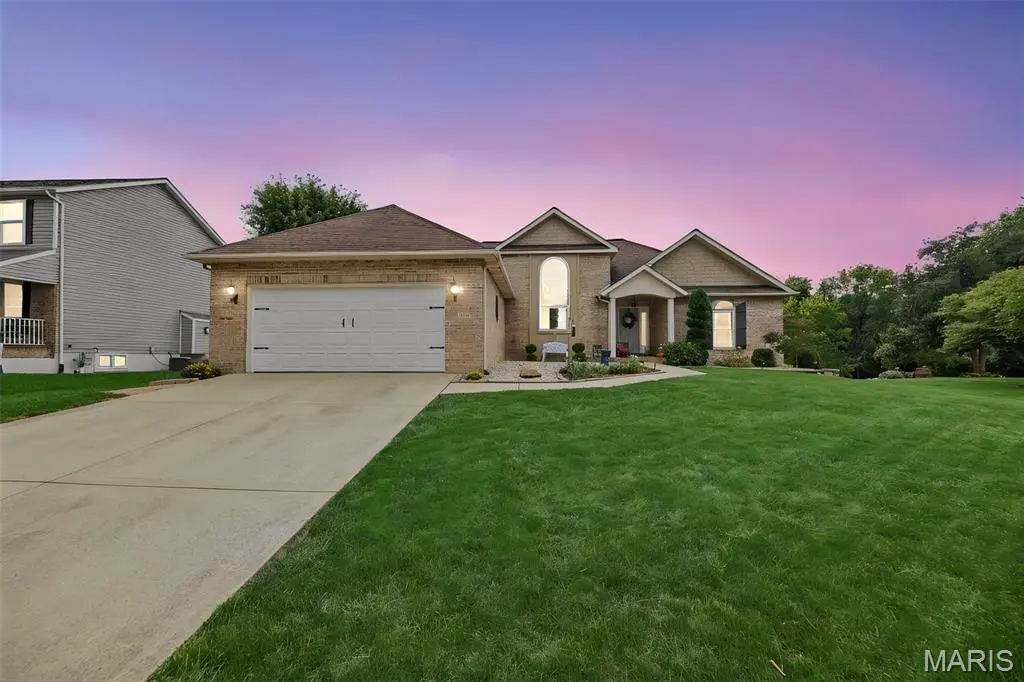
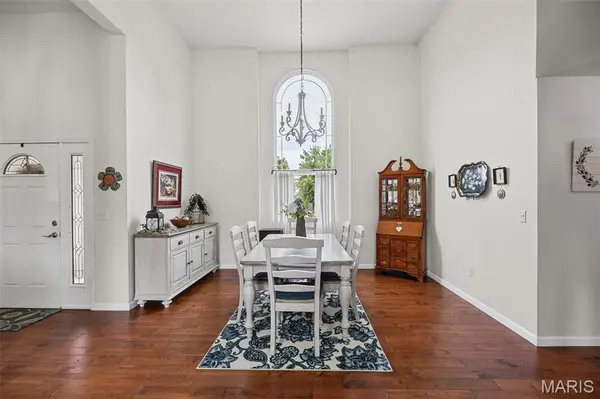
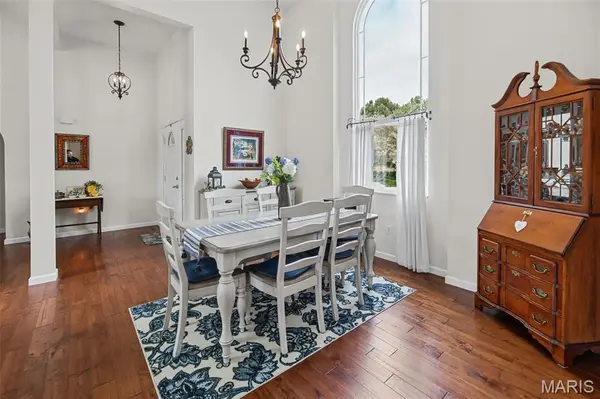
Absolutely stunning updated home offering unparalleled turn key living. This beautiful 3-bedroom, 2-bathroom home offers an ideal floor plan designed for both comfortable living and effortless entertaining. Inside, you will find a highly desirable split-bedroom layout that provides maximum privacy for the primary suite that includes a gas fireplace. The spacious main level features a formal dining room perfect for hosting family gatherings and flows seamlessly into the light-filled living room that boasts an additional gas fireplace. Step out back to your private outdoor paradise featuring both an elevated deck and a lower patio—ideal for morning coffee, evening BBQs, or simply soaking in the serene water views. The full, unfinished basement already includes a rough-in for an additional bath, making it easy to finish the space for a future rec room, home gym, or guest suite. The possibilities are endless. Located minutes from Scott AFB, shopping, and dining. Don't miss this rare lakeside opportunity!
Location
State IL
County St. Clair
Rooms
Basement Daylight, Roughed-In Bath, Sump Pump, Unfinished
Main Level Bedrooms 3
Interior
Interior Features Breakfast Room, Double Vanity, Granite Counters, High Ceilings, Separate Shower, Tub, Vaulted Ceiling(s), Walk-In Closet(s), Walk-In Pantry
Heating Forced Air, Natural Gas
Cooling Central Air
Flooring Carpet, Tile, Vinyl, Wood
Fireplaces Number 2
Fireplaces Type Living Room, Master Bedroom
Fireplace Y
Appliance Stainless Steel Appliance(s), Dishwasher, Electric Oven, Electric Range, Refrigerator, Gas Water Heater, Water Softener
Laundry Main Level
Exterior
Parking Features true
Garage Spaces 2.0
Utilities Available Cable Available, Electricity Connected, Natural Gas Connected
Amenities Available Lake
View Y/N No
Roof Type Architectural Shingle
Private Pool false
Building
Lot Description Back Yard, Cul-De-Sac, Waterfront
Story 1
Sewer Public Sewer
Water Public
Level or Stories One
Structure Type Brick,Brick Veneer,Vinyl Siding
Schools
Elementary Schools Whiteside Dist 115
Middle Schools Whiteside Dist 115
High Schools Belleville High School-East
School District Whiteside Dist 115
Others
HOA Fee Include Common Area Maintenance
Ownership Private
Acceptable Financing Cash, Conventional, FHA, VA Loan
Listing Terms Cash, Conventional, FHA, VA Loan
Special Listing Condition Standard
Virtual Tour https://harris-photography.aryeo.com/sites/rjpkkaqj/unbranded
Nearby Locations
"My job is to find and attract mastery-based agents to the office, protect the culture, and make sure everyone is happy! "