




3 Beds
2 Baths
1,650 SqFt
3 Beds
2 Baths
1,650 SqFt
Key Details
Property Type Single Family Home
Sub Type Single Family Residence
Listing Status Active
Purchase Type For Sale
Square Footage 1,650 sqft
Price per Sqft $242
Subdivision Heritage Hills
MLS Listing ID 26061250
Style Traditional
Bedrooms 3
Full Baths 2
HOA Fees $200/ann
Year Built 2026
Annual Tax Amount $14
Lot Size 1.500 Acres
Acres 1.5
Lot Dimensions 1.5ac
Property Sub-Type Single Family Residence
Property Description
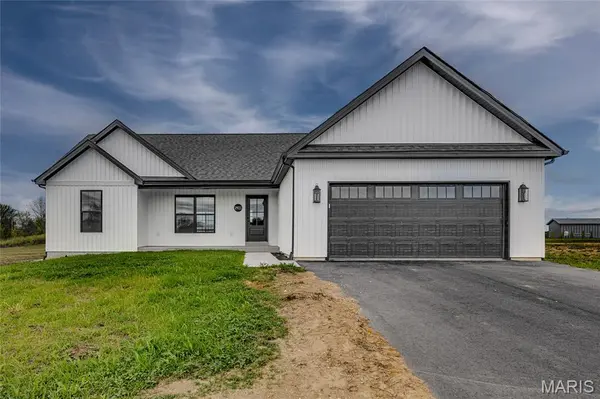
This 3 bedroom, 2 bath home offers an open floor plan with a vaulted ceiling in the living room, giving the main living space an open, airy feel. The kitchen features a large center island, quartz countertops, stainless appliances, plenty of cabinetry, a statement range hood, and a pot filler because apparently we're done carrying pots of water across the kitchen.
The primary suite has a little something extra with a coffered ceiling and spacious bathroom featuring double vanities, a freestanding soaking tub, separate shower, and walk-in closet. Two additional bedrooms, another full bath, and main-floor laundry keep everything you need conveniently on one level.
Downstairs, the full unfinished basement gives you a blank slate for whatever comes next. Finish it for additional living space, create a rec room, home gym, workshop, or just enjoy having an unreasonable amount of storage.
Outside, approximately 1.5 acres gives you some breathing room without taking on a massive property.
Clean, modern, move-in ready, and still plenty of opportunity to make it your own.
Disclaimer: Some photos have been virtually staged and virtual landscaping has been added for visualization purposes.
Location
State MO
County Ste. Genevieve
Area 700 - Farmington
Rooms
Basement 9 ft + Pour, Egress Window, Full, Roughed-In Bath, Unfinished, Walk-Out Access
Main Level Bedrooms 3
Interior
Heating Electric, Forced Air, Heat Pump
Cooling Ceiling Fan(s), Central Air, Heat Pump
Fireplace N
Appliance Dishwasher, Disposal, Range Hood, Electric Range, Refrigerator
Laundry Main Level
Exterior
Parking Features true
Garage Spaces 2.0
Utilities Available Electricity Connected
Amenities Available None
View Y/N No
Roof Type Architectural Shingle
Private Pool false
Building
Lot Description Back Yard
Story 1
Sewer Engineered Septic
Water Shared Well
Level or Stories One
Structure Type Vinyl Siding
Schools
Elementary Schools Central Elem.
Middle Schools Central Middle
High Schools Central High
School District Central R-Iii
Others
HOA Fee Include Maintenance Parking/Roads
Acceptable Financing Cash, Conventional, FHA, VA Loan
Listing Terms Cash, Conventional, FHA, VA Loan
Special Listing Condition Standard
Nearby Locations
"My job is to find and attract mastery-based agents to the office, protect the culture, and make sure everyone is happy! "