




4 Beds
3 Baths
2,060 SqFt
4 Beds
3 Baths
2,060 SqFt
Key Details
Property Type Single Family Home
Sub Type Single Family Residence
Listing Status Coming Soon
Purchase Type For Sale
Square Footage 2,060 sqft
Price per Sqft $128
Subdivision Weatherstone Sub
MLS Listing ID 26061872
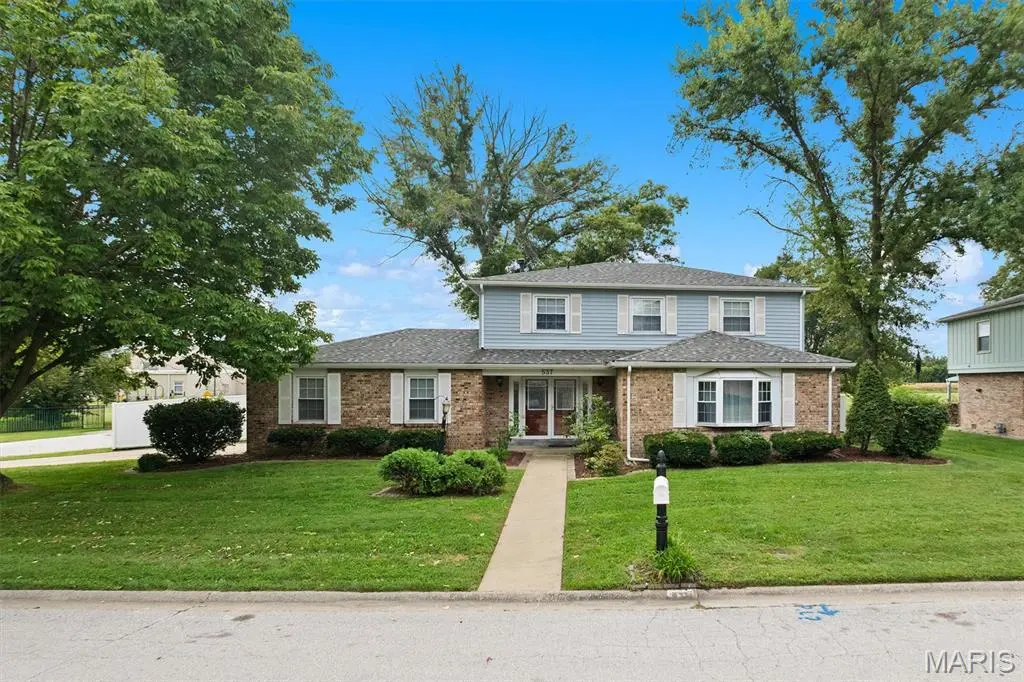
Style Traditional
Bedrooms 4
Full Baths 2
Half Baths 1
Year Built 1984
Lot Size 0.290 Acres
Acres 0.29
Lot Dimensions C80.57 X C35.36 X 105 X 129.35 APPROX
Property Sub-Type Single Family Residence
Property Description
Location
State IL
County St. Clair
Rooms
Basement Crawl Space
Interior
Interior Features Country Kitchen, Eat-in Kitchen, Entrance Foyer, Open Floorplan, Separate Dining, Sunken Living Room, Walk-In Closet(s), Wet Bar
Heating Forced Air, Natural Gas
Cooling Central Air, Electric
Flooring Carpet, Ceramic Tile, Vinyl
Fireplaces Number 1
Fireplaces Type Gas, Masonry, Raised Hearth
Fireplace Y
Appliance Dishwasher, Disposal, Dryer, Ice Maker, Microwave, Electric Oven, Electric Range, Refrigerator, Washer/Dryer
Laundry In Garage
Exterior
Exterior Feature Fire Pit, Private Entrance, Private Yard, Rain Gutters
Parking Features true
Garage Spaces 2.0
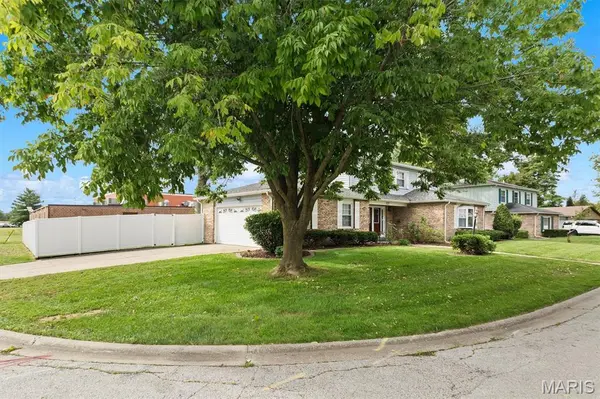
Fence Back Yard, Gate, Vinyl
Utilities Available Cable Available, Electricity Connected, Natural Gas Connected, Sewer Connected, Water Connected
View Y/N No
Roof Type Architectural Shingle
Building
Lot Description Back Yard, Corner Lot, Few Trees, Front Yard, Landscaped, Natural Foliage
Story 2
Sewer Public Sewer
Water Public
Level or Stories Two
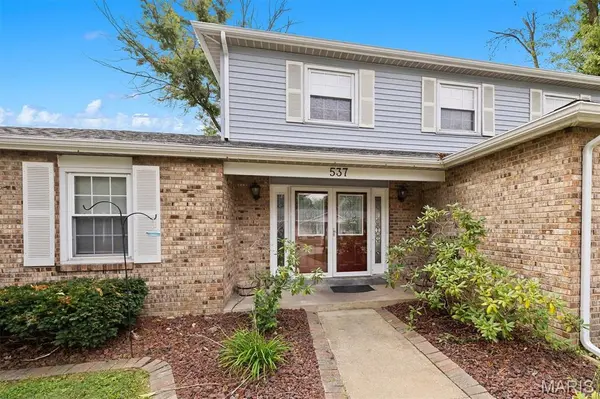
Structure Type Brick,Vinyl Siding
Schools
Elementary Schools Belleville Dist 118
Middle Schools Belleville Dist 118
High Schools Belleville High School-East
School District Belleville Dist 118
Others
Acceptable Financing Cash, Conventional, FHA, VA Loan
Listing Terms Cash, Conventional, FHA, VA Loan
Special Listing Condition Standard
Nearby Locations
"My job is to find and attract mastery-based agents to the office, protect the culture, and make sure everyone is happy! "