




5 Beds
3 Baths
4,332 SqFt
5 Beds
3 Baths
4,332 SqFt
Key Details
Property Type Single Family Home
Sub Type Single Family Residence
Listing Status Active
Purchase Type For Sale
Square Footage 4,332 sqft
Price per Sqft $171
Subdivision Cobblestone Rdg 2Nd Add
MLS Listing ID 26061453
Style Craftsman,Other,Ranch
Bedrooms 5
Full Baths 3
HOA Fees $400/ann
Year Built 2019
Annual Tax Amount $17,984
Lot Size 0.560 Acres
Acres 0.56
Property Sub-Type Single Family Residence
Property Description
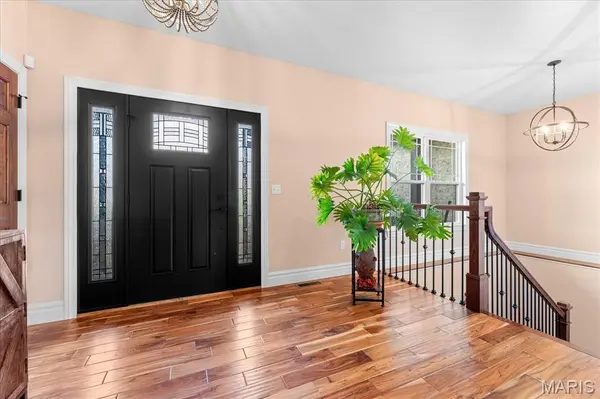
Inside, an open-concept floor plan is elevated by rich wide-plank hardwood flooring and a striking living room featuring custom exposed-beam detail. The spacious eat-in kitchen is the heart of the home, showcasing an oversized center island with sink and seating, abundant cabinetry, a pantry, and seamless views into the living area.
A desirable split-bedroom layout creates privacy for the primary suite, while the main-floor bedrooms feature walk-in closets for exceptional storage. The main level also offers a dedicated laundry room with a custom drop-zone cubby area, plus an impressive front entry with a wide-kick staircase leading to the finished lower level.
The expansive lower level adds even more versatility with durable luxury vinyl plank flooring, an additional bedroom, wet bar, large family room, and flexible spaces ideal for recreation, a home office, fitness area, or hobbies. Two dedicated storage rooms provide plenty of additional organization.
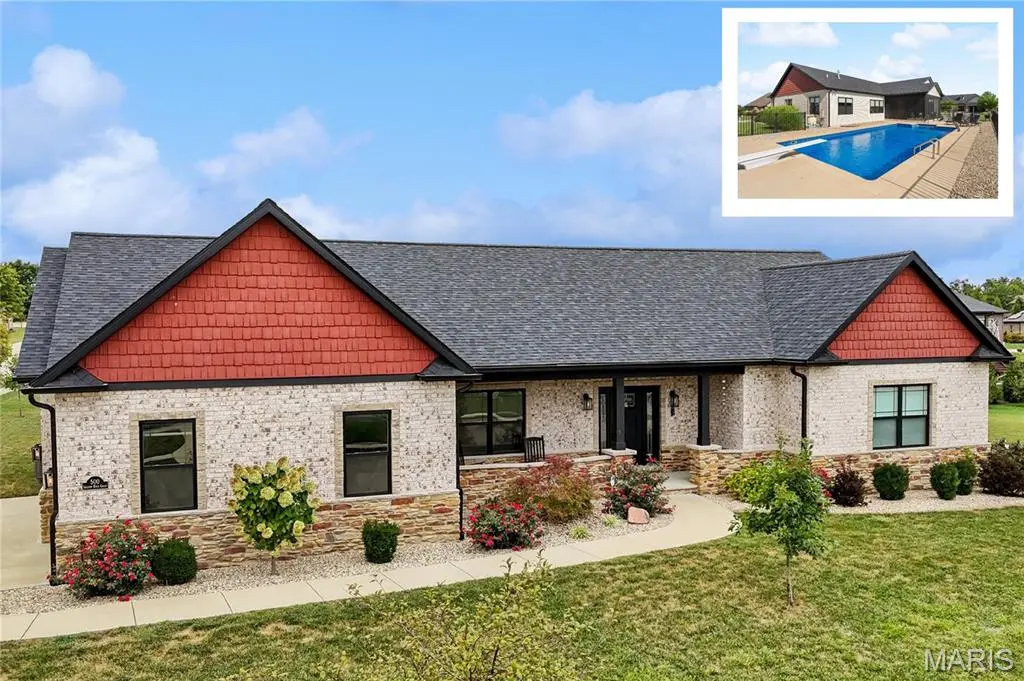
Outside, enjoy your own private retreat with an inground pool, spacious screened porch, and expansive yard space made possible by the oversized lot. The deep side-entry 3-car garage offers generous room for vehicles, storage, and hobbies.
With its spacious floor plan, thoughtful finishes, exceptional outdoor amenities, and sought-after Cobblestone Ridge location, this home offers a rare combination of comfort, functionality, and lifestyle appeal in O'Fallon. Seller offering landscaping allowance to add tree line to backyard for added privacy..
Location
State IL
County St. Clair
Rooms
Basement Bathroom, Finished, Full, Sleeping Area
Main Level Bedrooms 4
Interior
Interior Features Beamed Ceilings, Granite Counters, High Ceilings, Kitchen Island, Open Floorplan, Pantry, Recessed Lighting, See Remarks, Separate Shower, Storage, Walk-In Closet(s), Walk-In Pantry, Wet Bar
Heating Forced Air
Cooling Central Air
Flooring Ceramic Tile, Luxury Vinyl, Wood
Fireplaces Number 1
Fireplaces Type Family Room, Gas
Fireplace Y
Appliance Cooktop, Dishwasher, Disposal, Exhaust Fan, Microwave, Oven, Built-In Electric Oven, Range Hood, Gas Water Heater
Exterior
Parking Features true
Garage Spaces 3.0
Fence Fenced
Pool Diving Board, In Ground, Outdoor Pool, Salt Water
Utilities Available Electricity Available, Natural Gas Available, Sewer Available, Water Available
Amenities Available Association Management, Common Ground
View Y/N No
Roof Type Architectural Shingle
Private Pool true
Building
Lot Description Corner Lot
Story 1
Builder Name State Construction
Sewer Public Sewer
Water Public
Level or Stories One
Structure Type Brick
Schools
Elementary Schools Ofallon Dist 90
Middle Schools Ofallon Dist 90
High Schools Ofallon
School District O Fallon Dist 90
Others
HOA Fee Include Common Area Maintenance
Acceptable Financing Cash, Conventional, FHA, Other, VA Loan
Listing Terms Cash, Conventional, FHA, Other, VA Loan
Special Listing Condition Standard
Virtual Tour https://1drv.ms/v/c/d839607970dc3d31/IQCWq4nbtWLOS78YRcwu5XzcAXRzdO6rzGmFN3NHOutw9t4?e=3FTDRR
Nearby Locations
"My job is to find and attract mastery-based agents to the office, protect the culture, and make sure everyone is happy! "