


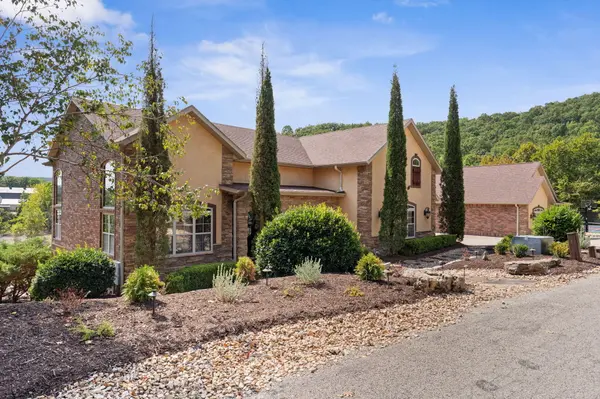
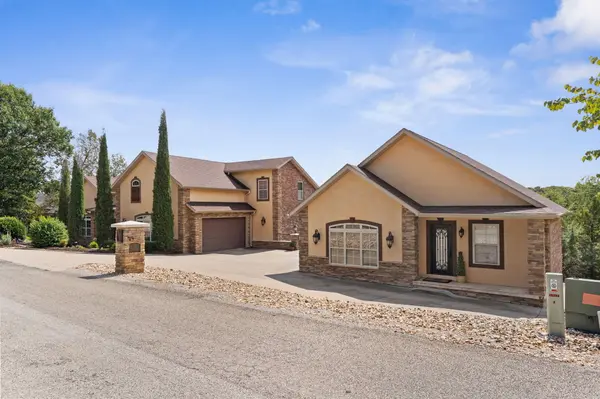


6 Beds
6 Baths
5,706 SqFt
6 Beds
6 Baths
5,706 SqFt
Key Details
Property Type Single Family Home
Sub Type Single Family Residence
Listing Status Active
Purchase Type For Sale
Square Footage 5,706 sqft
Price per Sqft $403
Subdivision Williams Landing
MLS Listing ID SOM60334747
Style Contemporary
Bedrooms 6
Full Baths 5
Half Baths 1
Construction Status No
HOA Fees $1,200
Total Fin. Sqft 5706
Rental Info No
Year Built 2009
Annual Tax Amount $5,531
Tax Year 2025
Lot Size 0.900 Acres
Acres 0.9
Lot Dimensions 202x204 irregular m/l
Property Sub-Type Single Family Residence
Source somo
Property Description
Location
State MO
County Taney
Area 5706
Direction Highway 86 to UU Highway. Right on Happy Hollow to the Williams Landing S/D sign. This is Longshore Drive. First house on the right.
Rooms
Other Rooms Bedroom, Kitchen- 2nd, Apartment, Media Room, Bonus Room, Living Areas (2), Formal Living Room, Family Room - Down, Master Bedroom
Basement Concrete, Exterior Entry, Interior Entry, Finished, Plumbed, Walk-Out Access, Full
Dining Room Formal Dining, Kitchen/Dining Combo
Interior
Interior Features W/D Hookup, Crown Molding, Soaking Tub, Granite Counters, Vaulted Ceiling(s), High Ceilings, Walk-In Closet(s), Walk-in Shower, Sound System
Heating Heat Pump, Central
Cooling Heat Pump, Ceiling Fan(s), Window Unit(s)
Flooring Carpet, Marble, Stone, Hardwood
Fireplaces Type Bedroom, See Through, Living Room
Equipment Media Projector System
Fireplace No
Appliance Dishwasher, Free-Standing Propane Oven, Pot Filler, Free-Standing Electric Oven, Instant Hot Water, Convection Oven, Additional Water Heater(s), Dryer, Washer, Microwave, Water Softener Owned, Refrigerator, Electric Water Heater, Disposal
Heat Source Heat Pump, Central
Laundry Main Floor, In Basement
Exterior
Exterior Feature Rain Gutters
Parking Features Additional Parking, RV Garage, Paved, Heated Garage, Garage Faces Side, Garage Faces Rear, Garage Door Opener
Garage Spaces 5.0
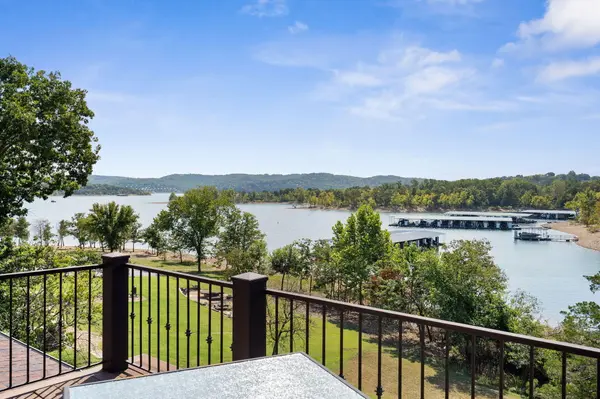
Waterfront Description Front
View Y/N Yes
View Panoramic, Lake
Roof Type Asphalt
Street Surface Asphalt,Concrete
Garage Yes
Building
Lot Description Landscaping, Waterfront, Lake Front, Lake View, Water View
Story 3
Foundation Poured Concrete
Sewer Community Sewer
Water Community Well
Architectural Style Contemporary
Level or Stories Three Or More
Structure Type Brick,Stucco
Construction Status No
Schools
Elementary Schools Hollister
Middle Schools Hollister
High Schools Hollister
Others
Association Rules HOA
HOA Fee Include Trash,Water,Sewer
Acceptable Financing Cash, Conventional
Listing Terms Cash, Conventional
Nearby Locations
"My job is to find and attract mastery-based agents to the office, protect the culture, and make sure everyone is happy! "