





5 Beds
4 Baths
4,014 SqFt
5 Beds
4 Baths
4,014 SqFt
Key Details
Property Type Single Family Home
Sub Type Single Family Residence
Listing Status Active
Purchase Type For Sale
Square Footage 4,014 sqft
Price per Sqft $298
Subdivision The Summit Of Shiloh
MLS Listing ID 26060310
Style Ranch
Bedrooms 5
Full Baths 4
HOA Fees $500/ann
Year Built 2024
Annual Tax Amount $20,616
Lot Size 0.820 Acres
Acres 0.82
Property Sub-Type Single Family Residence
Property Description
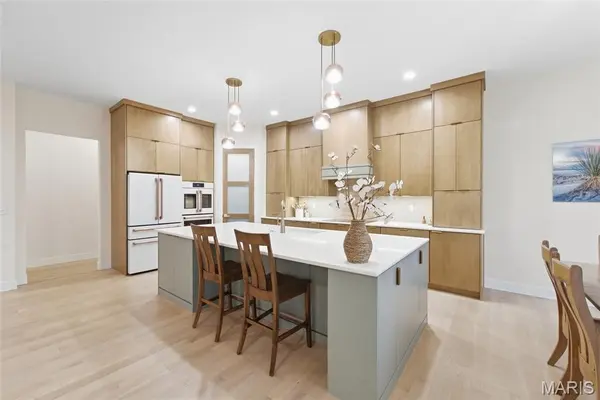
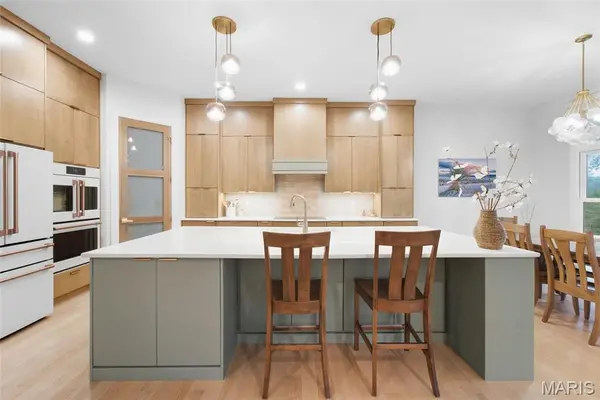
selected tile and elevated finishes continue from room to room. All four baths feature tiled showers with built-in niches and glass enclosures, along with floating vanities. The primary suite offers a spa-like bath with a sculptural MTI Elise freestanding soaking tub, while oversized bedroom windows frame the wooded setting. In the great room, a dramatic 78-inch linear electric fireplace and illuminated custom built-ins create a striking focal point. The home's layered approach to lighting continues with integrated cabinetry lighting, automatic sensor lighting and subtle architectural details throughout. Just beyond the kitchen, an elevated covered deck places you among the treetops, creating an unusually private perspective over the wooded rear setting. The finished walkout lower level is much more than a basement. With 9-foot ceilings, a substantial second living area, extensive library-style built-ins, fifth bedroom, full bath, walk-in closet and a light-filled flex room currently used as an art studio, it offers exceptional possibilities for guests, multi-generational living, working from home or recreation. Integrated low-level stair lighting is yet another example of the attention given to even the smallest details. Approximately 1,390 additional unfinished square feet provides abundant storage and room to accommodate future needs. With a main-level primary suite, three-car garage, covered outdoor living, whole-house generator, water treatment systems, irrigation and approximately one acre of wooded privacy, this is luxury designed not simply to impress, but to live beautifully every day. At 3742 Thicket, the difference is not one feature. It's how thoughtfully every feature belongs together.
Location
State IL
County St. Clair
Rooms
Basement Bathroom, Finished, Sleeping Area, Walk-Out Access
Main Level Bedrooms 4
Interior
Heating Natural Gas
Cooling Ceiling Fan(s), Central Air, Electric
Fireplaces Number 1
Fireplaces Type Electric, Insert
Fireplace Y
Exterior
Parking Features true
Garage Spaces 3.0
Fence Invisible
Utilities Available Electricity Connected, Sewer Connected, Underground Utilities, Water Connected
Amenities Available Clubhouse, Common Ground, Fitness Center, Pool
View Y/N No
Building
Lot Description Some Trees, Sprinklers In Front, Sprinklers In Rear
Story 1
Sewer Public Sewer
Water Public
Level or Stories One
Structure Type Brick,Stone,Vinyl Siding
Schools
Elementary Schools Shiloh Village Dist 85
Middle Schools Shiloh Village Dist 85
High Schools Ofallon
School District Shiloh Village Dist 85
Others
HOA Fee Include Common Area Maintenance,Pool Maintenance
Acceptable Financing Cash, Conventional, Other, VA Loan
Listing Terms Cash, Conventional, Other, VA Loan
Special Listing Condition Standard
Virtual Tour https://www.dropbox.com/scl/fi/jxvneeaelc434f96opsas/3742-Thicket-Dr-Belleville-IL-1-_-NON-BRANDED.mp4?rlkey=722j0ao7wg7q1btjxfownmo1p&st=9qhcofga&dl=0&raw=1
Nearby Locations
"My job is to find and attract mastery-based agents to the office, protect the culture, and make sure everyone is happy! "