



3 Beds
2 Baths
1,425 SqFt
3 Beds
2 Baths
1,425 SqFt
Key Details
Property Type Single Family Home
Sub Type Single Family Residence
Listing Status Active
Purchase Type For Sale
Square Footage 1,425 sqft
Price per Sqft $224
Subdivision Amigos Corr
MLS Listing ID 26061780
Style Traditional
Bedrooms 3
Full Baths 2
Year Built 2026
Annual Tax Amount $128
Lot Size 0.339 Acres
Acres 0.339
Property Sub-Type Single Family Residence
Property Description
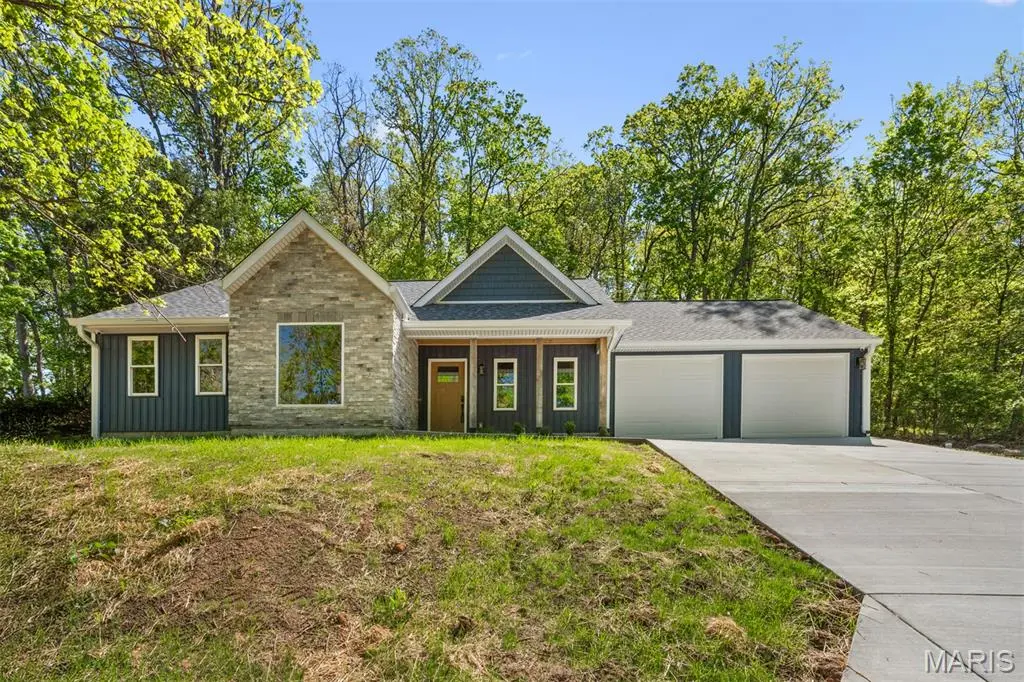
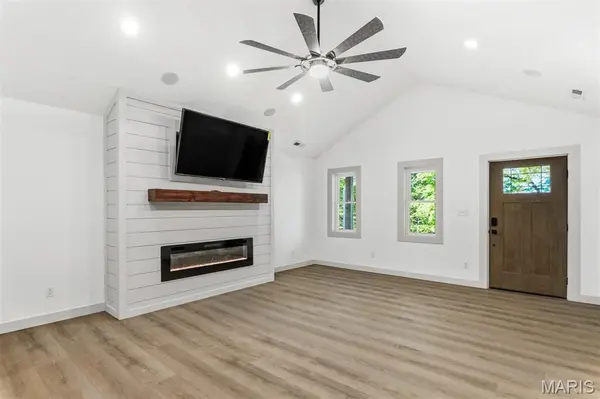
Beautiful newly constructed home with 3 bedrooms and 2 full bathrooms ready for you to call home! You are first welcomed with a large covered front porch that leads you into an open floorplan highlighting neutral tones throughout with a huge living room area featuring a vaulted ceiling, gas fireplace with tv installed and tons of natural light from the surrounding windows. Kitchen is complete with custom white soft close cabinets, breakfast bar, stainless steel appliances, tiled backsplash and quartz countertops. Just off the kitchen is a nicely sized dining area with a door leading to the backyard. A convenient laundry/mud room connects to the garage. Master bedroom offers a large walk-in closet and a master bathroom beautifully done with a double sink vanity, gold hardware and accents, soaking tub, separate step-in shower and heated flooring. There are 2 additional sizable bedrooms with walk-in closets and an additional full bathroom with an oversized vanity and shower/tub combo. Don't forget to check out the immaculately finished oversized 2 car attached garage with an epoxy floor, power washer and shop vac installed. Some additional exceptional features include a full house sound system, security system for added comfort and a central vac system making this home even more desirable. Home is on a slab and includes public utilities. Do not hesitate in making your appointment to come check out this beautiful new home today!
Location
State MO
County Jefferson
Area 392 - Northwest
Rooms
Basement None
Main Level Bedrooms 3
Interior
Interior Features Breakfast Bar, Ceiling Fan(s), Central Vacuum, Custom Cabinetry, Double Vanity, Eat-in Kitchen, Kitchen/Dining Room Combo, Open Floorplan, Separate Shower, Soaking Tub, Sound System, Vaulted Ceiling(s), Walk-In Closet(s)
Heating Forced Air
Cooling Central Air
Fireplaces Number 1
Fireplaces Type Electric, Living Room
Fireplace Y
Appliance Stainless Steel Appliance(s), Dishwasher, Disposal, Dryer, Microwave, Electric Oven, Electric Range, Refrigerator, Washer, Water Heater
Laundry Main Level
Exterior
Parking Features true
Garage Spaces 2.0
Utilities Available Cable Available
View Y/N No
Building
Lot Description Level
Story 1
Sewer Public Sewer
Water Public
Level or Stories One
Structure Type Stone Veneer,Vinyl Siding
Schools
Elementary Schools High Ridge Elem.
Middle Schools Northwest Valley School
High Schools Northwest High
School District Northwest R-I
Others
Acceptable Financing Cash, Conventional, FHA, VA Loan
Listing Terms Cash, Conventional, FHA, VA Loan
Special Listing Condition Standard
Nearby Locations
"My job is to find and attract mastery-based agents to the office, protect the culture, and make sure everyone is happy! "