





3 Beds
3 Baths
2,141 SqFt
3 Beds
3 Baths
2,141 SqFt
Key Details
Property Type Single Family Home
Sub Type Single Family Residence
Listing Status Coming Soon
Purchase Type For Sale
Square Footage 2,141 sqft
Price per Sqft $373
MLS Listing ID 26057946
Style Ranch
Bedrooms 3
Full Baths 2
Half Baths 1
Year Built 2019
Annual Tax Amount $6,605
Lot Size 1.000 Acres
Acres 1.0
Property Sub-Type Single Family Residence
Property Description
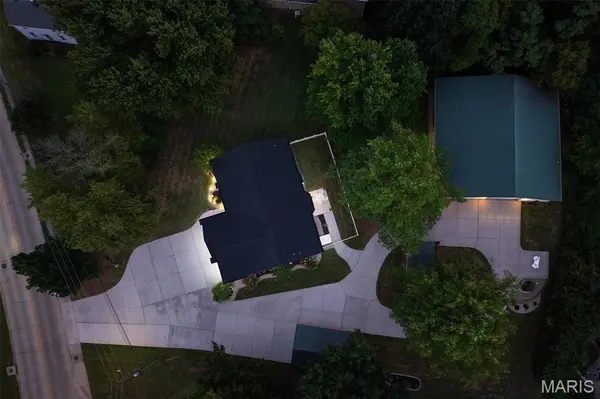
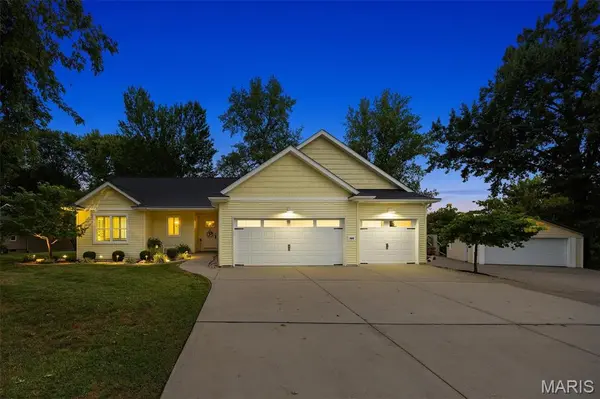
A meandering driveway winds through the beautifully landscaped grounds, passing a charming 100-year-old historic chicken coop thoughtfully transformed into a potting shed, as well as a detached 2-car garage, before arriving at the property's true showpiece. The approximately 3,200-square-foot detached garage is fully finished, climate-controlled, and designed to accommodate an impressive range of possibilities. Inside, you'll find an office, half bath, storage/utility room, and expansive open space. A covered porch with a swing adds an inviting place to relax and enjoy the setting.
More than a garage, this remarkable space is a destination of its own. Imagine a dream workshop, collector's haven, hobby studio, home business, entertainment space, or climate-controlled setting for holiday gatherings, celebrations, game days, and more. Bring your lift, store your vehicles or collection, tackle projects, work from home, or simply enjoy having an extraordinary amount of flexible space at your fingertips.
The circular driveway creates a memorable arrival and winds back through the beautifully landscaped property to the home. Conveniently located in the village of Glen Carbon with easy access to I-270 and I-55, this one-of-a-kind property combines modern living with exceptional versatility and features rarely found together.
A remarkable home, an extraordinary garage, and endless possibilities—this is a property you truly have to experience to appreciate.
**IMPORTANT: The stained-glass window displayed in the primary bathroom window area is personal property (hung not attached) and is NOT included in the sale. It is a cherished family piece and will be removed prior to closing.**
Location
State IL
County Madison
Rooms
Basement 9 ft + Pour, Bathroom, Partially Finished, Full, Walk-Up Access
Main Level Bedrooms 3
Interior
Interior Features Kitchen Island, Open Floorplan, Shower, Tub
Heating Forced Air, Natural Gas
Cooling Central Air, Electric
Flooring Carpet, Tile, Wood
Fireplaces Number 1
Fireplaces Type Gas, Living Room
Fireplace Y
Appliance Disposal, Dryer, Microwave, Gas Range, Refrigerator, Washer
Laundry Laundry Room, Main Level
Exterior
Parking Features true
Garage Spaces 16.0
Fence Back Yard, Gate, Vinyl
View Y/N No
Building
Lot Description Back Yard, Corner Lot, Level, Some Trees
Story 1
Sewer Public Sewer
Water Public
Level or Stories One
Structure Type Vinyl Siding
Schools
Elementary Schools Edwardsville Dist 7
Middle Schools Edwardsville Dist 7
High Schools Edwardsville
School District Edwardsville Dist 7
Others
Ownership Private
Acceptable Financing Cash, Conventional, FHA, VA Loan
Listing Terms Cash, Conventional, FHA, VA Loan
Special Listing Condition Standard
Nearby Locations
"My job is to find and attract mastery-based agents to the office, protect the culture, and make sure everyone is happy! "