
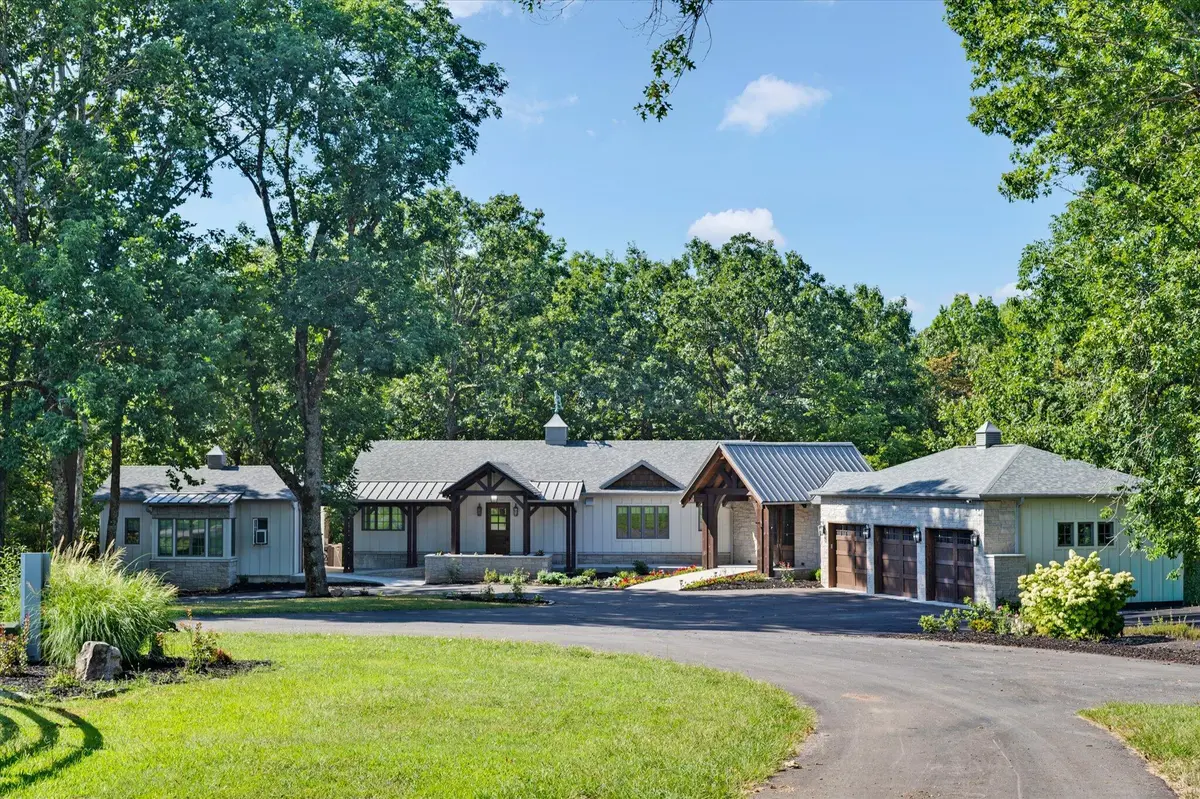
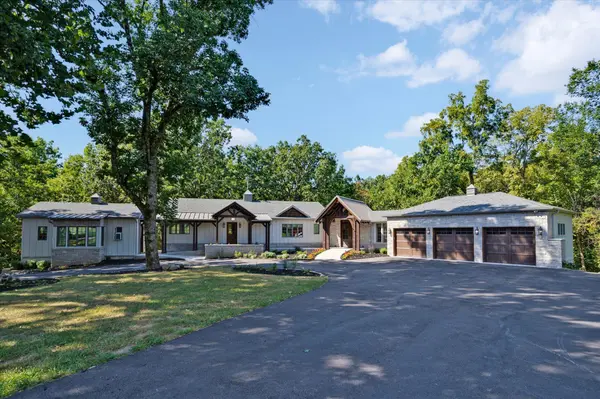

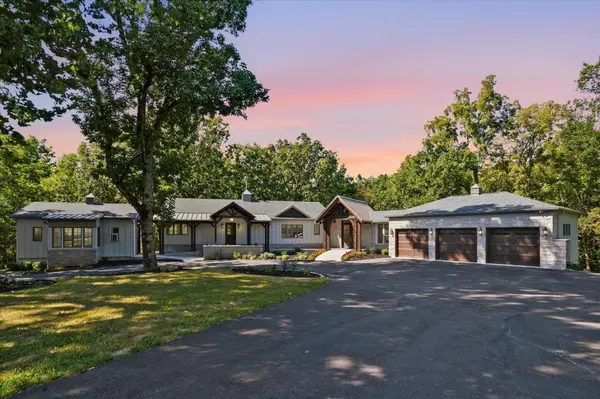
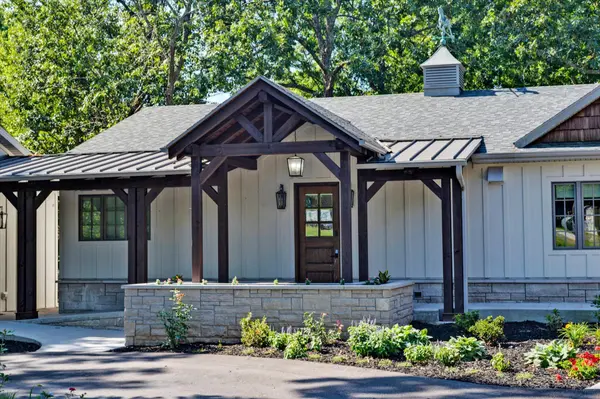
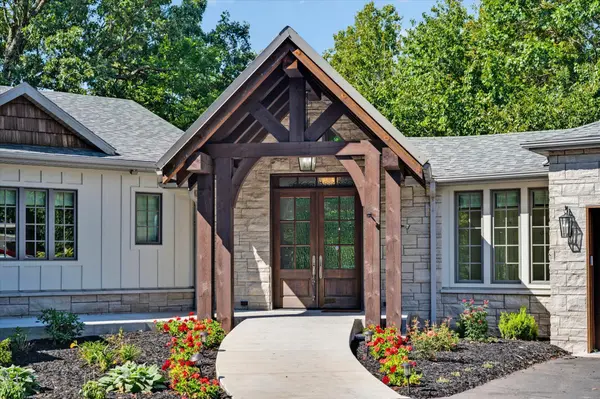

4 Beds
5 Baths
4,488 SqFt
4 Beds
5 Baths
4,488 SqFt
Key Details
Property Type Single Family Home
Sub Type Single Family Residence
Listing Status Active
Purchase Type For Sale
Square Footage 4,488 sqft
Price per Sqft $355
Subdivision Greene-Not In List
MLS Listing ID SOM60334716
Style Traditional
Bedrooms 4
Full Baths 3
Half Baths 2
Construction Status No
Total Fin. Sqft 4488
Rental Info No
Year Built 2021
Annual Tax Amount $8,502
Tax Year 2025
Lot Size 20.000 Acres
Acres 20.0
Lot Dimensions Rectangular
Property Sub-Type Single Family Residence
Source somo
Property Description
Location
State MO
County Greene
Area 4488
Direction North on Hwy 65 to AA, turn left, about 1/2 mile bear right at the Y, continue north across the Fellow's Lake Bridge, after several curves it will become FR 66. Once on FR 66, property is on the right.
Rooms
Other Rooms Bedroom, Kitchen- 2nd, Pantry, Foyer, Living Areas (2), Office, In-Law Suite, Family Room, Family Room - Down, Master Bedroom
Basement Concrete, Finished, Partially Finished, Walk-Out Access, Full
Dining Room Formal Dining, Dining Room, Island, Kitchen Bar, Kitchen/Dining Combo
Interior
Interior Features Wet Bar, In-Law Floorplan, Granite Counters, Beamed Ceilings, High Ceilings, Walk-In Closet(s), W/D Hookup, Walk-in Shower, Wired for Sound, Jetted Tub
Heating Forced Air, Central, Fireplace(s)
Cooling Central Air, Ceiling Fan(s)
Flooring Carpet, Tile, Hardwood
Fireplaces Type Family Room, Wood Burning, Living Room
Equipment Hot Tub, TV Antenna
Fireplace No
Appliance Electric Cooktop, Free-Standing Electric Oven, Dryer, Washer, Exhaust Fan, Microwave, Water Softener Owned, Trash Compactor, Electric Water Heater, Disposal, Dishwasher
Heat Source Forced Air, Central, Fireplace(s)
Laundry Main Floor, In Basement
Exterior
Exterior Feature Rain Gutters
Parking Features RV Barn, Workshop in Garage, Storage, See Remarks, Private, Paved, Garage Faces Front, Garage Door Opener, Circular Driveway
Garage Spaces 3.0
Fence Split Rail, Barbed Wire, Vinyl
Waterfront Description None
View Panoramic
Roof Type Composition
Street Surface Asphalt
Accessibility Accessible Approach with Ramp, Accessible Washer/Dryer, Accessible Kitchen Appliances, Accessible Kitchen, Accessible Hallway(s), Accessible Doors, Accessible Central Living Area, Accessible Bedroom
Garage Yes
Building
Lot Description Acreage, Secluded, Wooded/Cleared Combo, Horses Allowed, Wet Weather Creek, Valley View, Few Trees, Rolling Slope, Pasture, Paved Frontage, Mature Trees
Story 1
Foundation Poured Concrete
Sewer Septic Tank
Water Private
Architectural Style Traditional
Level or Stories One
Structure Type Frame
Construction Status No
Schools
Elementary Schools Fair Grove
Middle Schools Fair Grove
High Schools Fair Grove
Others
Association Rules None
Acceptable Financing Cash, Conventional
Listing Terms Cash, Conventional
Nearby Locations
"My job is to find and attract mastery-based agents to the office, protect the culture, and make sure everyone is happy! "