
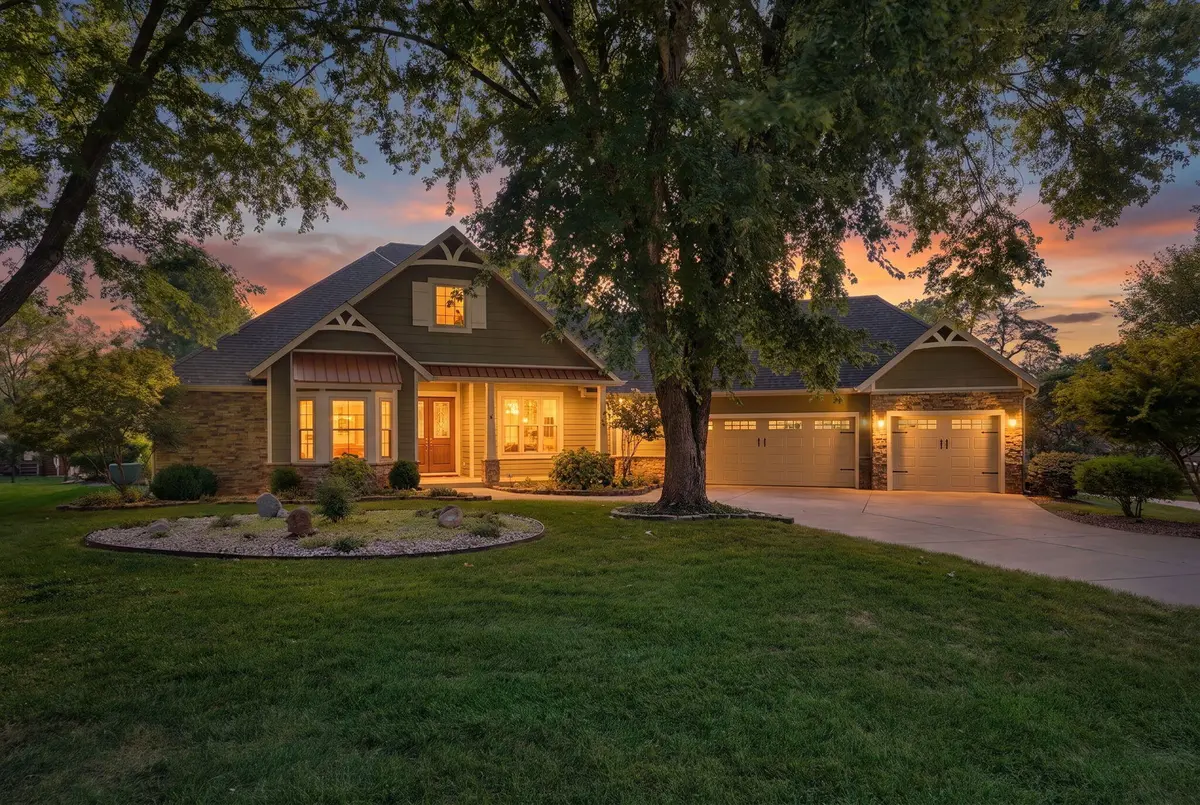
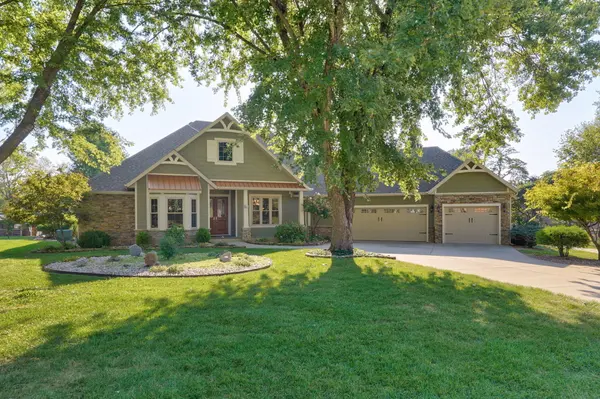



4 Beds
4 Baths
2,935 SqFt
4 Beds
4 Baths
2,935 SqFt
Key Details
Property Type Single Family Home
Sub Type Single Family Residence
Listing Status Active
Purchase Type For Sale
Square Footage 2,935 sqft
Price per Sqft $272
Subdivision Greene-Not In List
MLS Listing ID SOM60334669
Style Cottage
Bedrooms 4
Full Baths 3
Half Baths 1
Construction Status No
Total Fin. Sqft 2935
Rental Info No
Year Built 2013
Annual Tax Amount $4,233
Tax Year 2025
Lot Size 1.900 Acres
Acres 1.9
Lot Dimensions See Survey
Property Sub-Type Single Family Residence
Source somo
Property Description
Location
State MO
County Greene
Area 2935
Direction From James River Freeway, north on Glenstone, Right on Luster, take first round-about exit,, Right on Galloway. Left on Horseshoe. Home on Right.From Hwy 65 and Battlefield, go west on Battlefield, Left on Lone Pine, Right on Galloway, Right on Horseshoe. Home on Right.
Rooms
Other Rooms Master Bedroom, Storm Shelter, Foyer, Pantry, Kitchen- 2nd, Living Areas (2), Office, Workshop, Formal Living Room, Family Room
Dining Room Kitchen/Dining Combo, Dining Room
Interior
Interior Features Marble Counters, Internet - Fiber Optic, Internet - Cable, Crown Molding, High Ceilings, Granite Counters, Cathedral Ceiling(s), Walk-In Closet(s), W/D Hookup, Walk-in Shower, Wired for Sound, Jetted Tub, High Speed Internet
Heating Forced Air, Zoned
Cooling Central Air, Ceiling Fan(s), Zoned, Window Unit(s)
Flooring Carpet, Engineered Hardwood, Tile
Fireplaces Type Family Room, Two or More, See Through, Stone, Glass Doors, Gas, Living Room, Kitchen
Equipment Generator
Fireplace No
Appliance Electric Cooktop, Instant Hot Water, Built-In Electric Oven, Gas Water Heater, Free-Standing Electric Oven, Exhaust Fan, Microwave, Tankless Water Heater, Trash Compactor, Refrigerator, Disposal, Dishwasher
Heat Source Forced Air, Zoned
Laundry Main Floor
Exterior
Exterior Feature Rain Gutters, Garden, Storm Shelter, Cable Access
Parking Features Additional Parking, Storage, Garage Faces Front, Garage Door Opener, Electric Vehicle Charging Station(s)
Garage Spaces 7.0
Fence Partial, Wire, Wood
Waterfront Description None
Roof Type Shingle
Street Surface Asphalt,Gravel,Concrete
Accessibility Accessible Bedroom, Central Living Area, Accessible Hallway(s), Accessible Full Bath, Accessible Entrance, Accessible Doors, Accessible Common Area, Accessible Closets, Accessible Central Living Area
Garage Yes
Building
Lot Description Sprinklers In Front, Sprinklers In Rear, Acreage, Sloped, Level, Landscaping
Story 1
Foundation Poured Concrete, Crawl Space, Other, Vapor Barrier
Sewer Public Sewer
Water City
Architectural Style Cottage
Level or Stories One
Structure Type Frame,Hardboard Siding,Cultured Stone
Construction Status No
Schools
Elementary Schools Sgf-Field
Middle Schools Sgf-Pershing
High Schools Sgf-Glendale
Others
Association Rules None
Acceptable Financing Cash, Conventional
Listing Terms Cash, Conventional
Nearby Locations
"My job is to find and attract mastery-based agents to the office, protect the culture, and make sure everyone is happy! "