




3 Beds
4 Baths
3,360 SqFt
3 Beds
4 Baths
3,360 SqFt
Key Details
Property Type Single Family Home
Sub Type Single Family Residence
Listing Status Active
Purchase Type For Sale
Square Footage 3,360 sqft
Price per Sqft $162
Subdivision Southern Oaks
MLS Listing ID 26060005
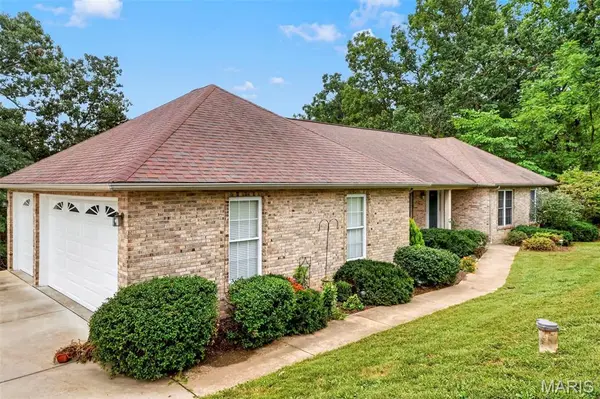
Style Ranch,Traditional
Bedrooms 3
Full Baths 3
Half Baths 1
HOA Fees $400/ann
Year Built 1996
Annual Tax Amount $3,252
Lot Size 3.000 Acres
Acres 3.0
Property Sub-Type Single Family Residence
Property Description
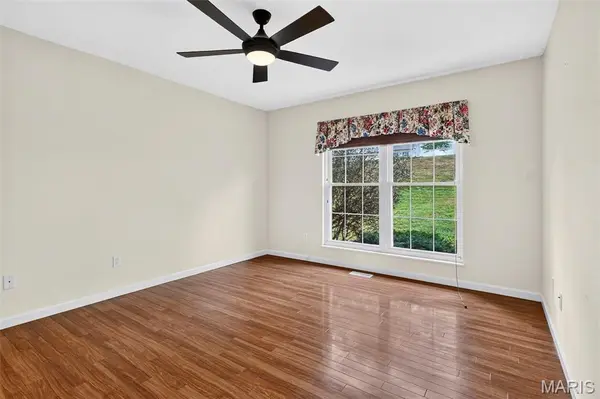
The main bedroom suite features large windows overlooking the scenic backyard and a relaxing garden tub with whirlpool jets. The finished lower level adds valuable living space with a family room and an additional bedroom featuring generous closet space and natural light. The expansive unfinished portion of the basement offers tremendous potential and endless possibilities for additional living space, recreation, a home gym, workshop, storage, or whatever best fits your needs.
An oversized three-car garage provides plenty of room for vehicles, storage, or hobbies. A new gas water heater was installed in 2025. With its spacious layout, peaceful wooded setting, generous basement potential, and inviting features, this home is ready for its next owner!
Location
State MO
County Franklin
Area 366 - Washington School
Rooms
Basement 8 ft + Pour, Bathroom, Egress Window, Partially Finished, Sleeping Area, Walk-Out Access
Main Level Bedrooms 2
Interior
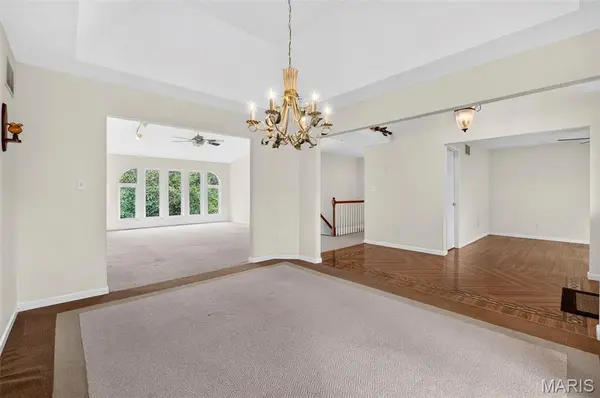
Interior Features Ceiling Fan(s), Central Vacuum, Entrance Foyer, Granite Counters, High Ceilings, Kitchen Island, Open Floorplan, Pantry, Separate Dining, Separate Shower, Shower, Soaking Tub, Track Lighting, Tray Ceiling(s), Walk-In Closet(s), Workshop/Hobby Area
Heating Propane
Cooling Ceiling Fan(s), Central Air, Electric
Flooring Carpet, Hardwood
Fireplaces Number 1
Fireplaces Type Dining Room, Gas, Glass Doors, Great Room
Fireplace Y
Appliance Stainless Steel Appliance(s), Dishwasher, Exhaust Fan, Microwave, Oven, Refrigerator, Washer/Dryer, Water Heater, Water Softener
Laundry Main Level
Exterior
Parking Features true
Garage Spaces 3.0
Fence None
Utilities Available Propane
Amenities Available None
View Y/N Yes
View Trees/Woods
Private Pool false
Building
Lot Description Adjoins Wooded Area, Landscaped
Story 1
Sewer Septic Tank
Water Well
Level or Stories One
Structure Type Brick,Vinyl Siding
Schools
Elementary Schools Washington West Elem.
Middle Schools Washington Middle
High Schools Washington High
School District Washington
Others
HOA Fee Include Maintenance Parking/Roads
Acceptable Financing Cash, Conventional, FHA, VA Loan
Listing Terms Cash, Conventional, FHA, VA Loan
Special Listing Condition Standard
Nearby Locations
"My job is to find and attract mastery-based agents to the office, protect the culture, and make sure everyone is happy! "